
Cindy Sehorn-Singh
Soldera Properties, Inc
(971) 351-1553
55 Total Sales
1 in Greenway
$310,000 Price
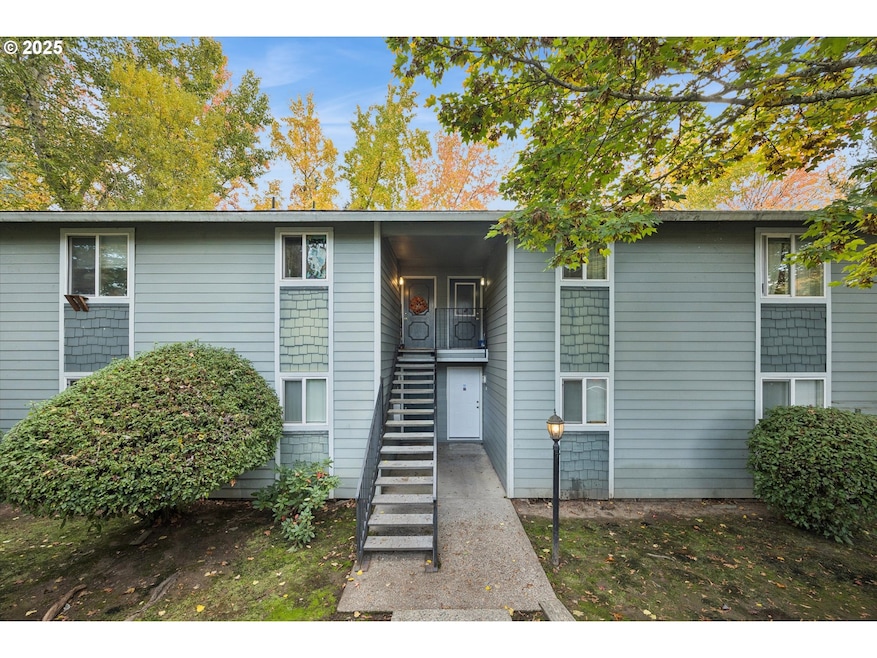
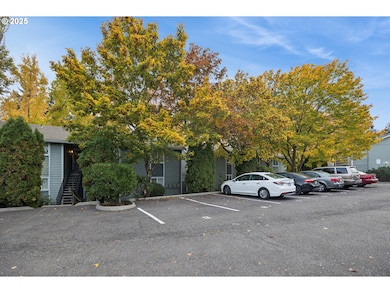
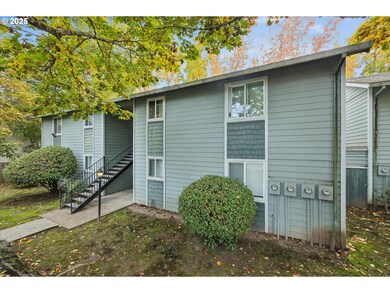
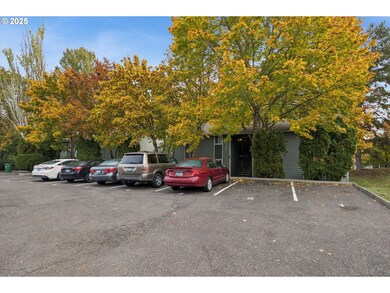
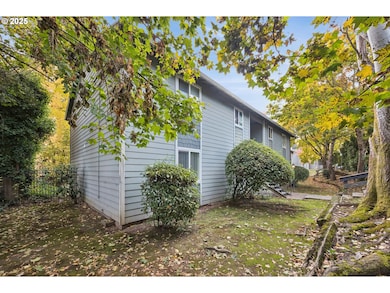
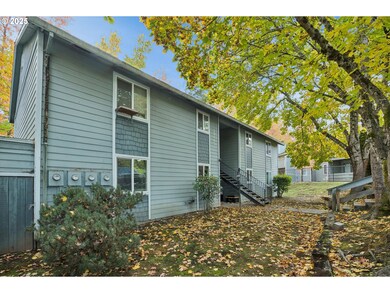
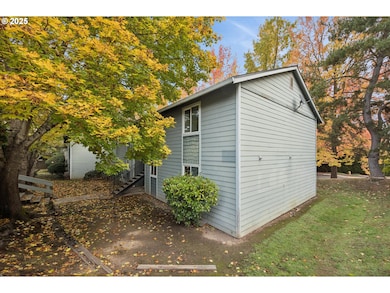
NEW PRICE - Located at the end of a quiet cul de sac, the Garrett Place Apartments provide an opportunity for both a first time investor or a seasoned multifamily owner. Comprised of eight 2-bed 1-bath units with washer and dryer hookups this community is nestled in the heart of Southwest Beaverton with close proximity to shopping, major freeways, and numerous local stores, restaurants, and schools.
Last Agent to Sell the Property
GA Cooke Real Estate Services License #780303551 Listed on: 11/03/2025
We collect this data history from publicly available records. To have your information removed, we recommend requesting removal directly through your county’s website.
Cindy Sehorn-Singh
Soldera Properties, Inc
(971) 351-1553
55 Total Sales
1 in Greenway
$310,000 Price
Joelle Lewis
eXp Realty, LLC
(971) 717-2137
160 Total Sales
1 in Greenway
$285,000 Price
Kyung Kim
RE/MAX Equity Group
(360) 803-1796
80 Total Sales
1 in Greenway
$613,570 Price
Amy McMahon
Windermere Realty Trust
(503) 447-4403
94 Total Sales
1 in Greenway
$305,000 Price
Breanna Zulauf
Soldera Properties, Inc
(971) 351-2978
55 Total Sales
4 in Greenway
$300K - $325K Price Range
Zak Meaut
Premiere Property Group, LLC
(971) 273-1766
69 Total Sales
1 in Greenway
$620,000 Price
We collect this data history from publicly available records. To have your information removed, we recommend requesting removal directly through your county’s website.
| Date | Buyer | Sale Price | Title Company |
|---|---|---|---|
| $1,535,000 | Fidelity National Title | ||
| $1,300,000 | Chicago Title Company Of Or | ||
| $500,000 | Lawyers Title | ||
| $549,900 | Ticor Title Insurance Compan | ||
| $425,000 | Stewart Title | ||
| $425,000 | Stewart Title | ||
| $320,000 | Fidelity National Title Co |
We collect this data history from publicly available records. To have your information removed, we recommend requesting removal directly through your county’s website.
| Date | Status | Borrower | Loan Amount |
|---|---|---|---|
| Previous Owner | $830,000 | ||
| Previous Owner | $308,950 |
We collect this data history from publicly available records. To have your information removed, we recommend requesting removal directly through your county’s website.
| Date | Event | Price | List to Sale | Price per Sq Ft |
|---|---|---|---|---|
| 12/31/2025 12/31/25 | Sold | $1,535,000 | -4.1% | $251 / Sq Ft |
| 12/17/2025 12/17/25 | Pending | -- | -- | -- |
| 11/24/2025 11/24/25 | Price Changed | $1,600,000 | -5.9% | $262 / Sq Ft |
| 11/03/2025 11/03/25 | For Sale | $1,700,000 | -- | $278 / Sq Ft |
We collect this data history from publicly available records. To have your information removed, we recommend requesting removal directly through your county’s website.
| Year | Tax Paid | Tax Assessment Tax Assessment Total Assessment is a certain percentage of the fair market value that is determined by local assessors to be the total taxable value of land and additions on the property. | Land | Improvement |
|---|---|---|---|---|
| 2026 | $13,764 | $645,310 | ||
| 2025 | $13,219 | $626,520 | ||
| 2024 | $12,480 | $608,280 | ||
| 2023 | $12,480 | $590,570 | $0 | $0 |
| 2022 | $11,945 | $590,570 | $0 | $0 |
| 2021 | $11,526 | $556,670 | $0 | $0 |
| 2020 | $11,176 | $540,460 | $0 | $0 |
| 2019 | $10,822 | $524,720 | $0 | $0 |
| 2018 | $10,477 | $509,440 | $0 | $0 |
| 2017 | $10,086 | $494,610 | $0 | $0 |
| 2016 | $9,734 | $480,210 | $0 | $0 |
| 2015 | $9,302 | $466,230 | $0 | $0 |
| 2014 | $9,173 | $452,660 | $0 | $0 |
G
Seller's Agent in 2025
Glenna Cooke
GA Cooke Real Estate Services
(503) 201-2007
1 in this area
9 Total Sales
O
Buyer's Agent in 2025
OR and WA Non Rmls
Non Rmls Broker
Source: Regional Multiple Listing Service (RMLS)
MLS Number: 210104219
Disclaimer: Certain information contained herein is derived from information provided by parties other than Homes.com. All information provided is deemed reliable, but is not guaranteed to be accurate and should be independently verified.
The content relating to real estate for sale on this web site comes in part from the IDX program of the RMLS™ of Portland, Oregon. Real estate listings held by brokerage firms other than Ten-X are marked with the RMLS™ logo, and detailed information about these properties includes the names of the listing brokers. Listing content is copyright © 2026 RMLS™, Portland, Oregon. Some properties which appear for sale on this web site may subsequently have sold or may no longer be available. All information provided is deemed reliable but is not guaranteed and should be independently verified.
Ask me questions while you tour the home.