
Carla Marsh
COMPASS
(206) 210-1347
108 Total Sales
1 in Brickyard Road-Queensgate
$658,000 Price
Estimated Value: $1,475,495
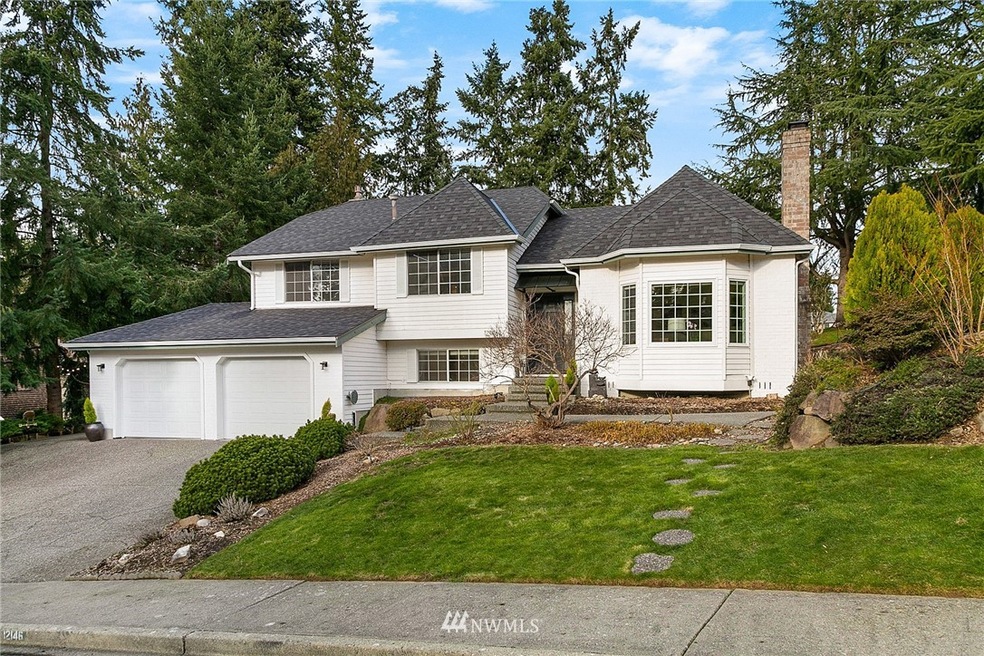
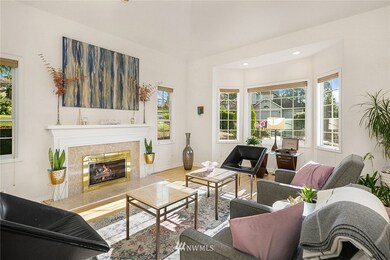
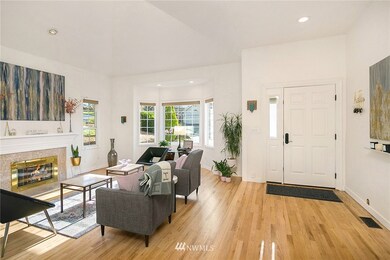
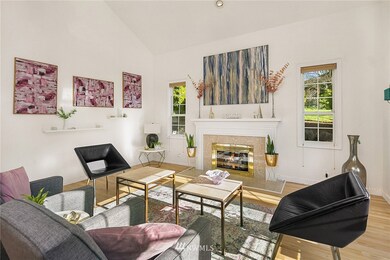
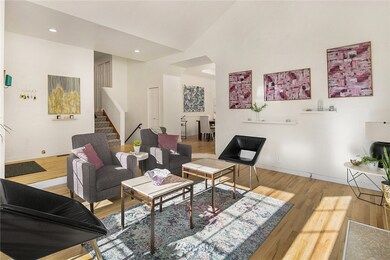
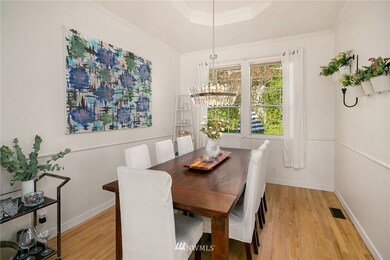

Extensively updated tri-level home in the storybook Whisperwood community of Bothell. Striking residence boasts a light-filled floorplan w/vaulted ceilings & open concept living spaces. Spacious interior offers 4BRs/2.5BAs, large primary suite w/5-piece BA, kitchen w/adjacent breakfast nook, formal dining rm, expansive living area & huge lower level bonus rm. Numerous updates include new composition roof, remodeled kitchen, gleaming solid oak hardwood floors, chic fixtures & designer finishes. Large corner lot provides excellent privacy w/coveted outdoor living spaces: 3 patio areas, hot tub space & finished shed/studio. Incredible location just blocks to award-winning schools, Woodinville wine country, Bothell & convenient access to I-405.
Last Agent to Sell the Property
Windermere R.E. Northeast, Inc License #105827 Listed on: 02/03/2022
Source: Northwest Multiple Listing Service (NWMLS)
MLS#: 1884578
We collect this data history from publicly available records. To have your information removed, we recommend requesting removal directly through your county’s website.
Carla Marsh
COMPASS
(206) 210-1347
108 Total Sales
1 in Brickyard Road-Queensgate
$658,000 Price
Dustin Bruce
Ballpark Realty
(206) 558-5822
155 Total Sales
1 in Brickyard Road-Queensgate
$550,000 Price
Tammy Hatch
HomeSmart Realty Group
(206) 466-3453
72 Total Sales
1 in Brickyard Road-Queensgate
$750,000 Price
Leanne Finlay
Piper Finlay Real Estate
(206) 590-7521
50 Total Sales
1 in Brickyard Road-Queensgate
$387,000 Price
Amy Alpeza
Windermere Real Estate/East
(206) 785-3265
71 Total Sales
2 in Brickyard Road-Queensgate
$575K - $595K Price Range
Karen Dion
Windermere Real Estate/East
(360) 502-2221
83 Total Sales
1 in Brickyard Road-Queensgate
$750,000 Price
We collect this data history from publicly available records. To have your information removed, we recommend requesting removal directly through your county’s website.
| Date | Event | Price | List to Sale | Price per Sq Ft | Prior Sale |
|---|---|---|---|---|---|
| 03/10/2022 03/10/22 | Sold | $1,623,333 | +29.9% | $649 / Sq Ft | |
| 02/07/2022 02/07/22 | Pending | -- | -- | -- | |
| 02/03/2022 02/03/22 | For Sale | $1,250,000 | +74.8% | $500 / Sq Ft | |
| 07/08/2019 07/08/19 | Sold | $715,000 | -1.4% | $286 / Sq Ft | View Prior Sale |
| 06/01/2019 06/01/19 | Pending | -- | -- | -- | |
| 05/14/2019 05/14/19 | For Sale | $725,000 | -- | $290 / Sq Ft |
We collect this data history from publicly available records. To have your information removed, we recommend requesting removal directly through your county’s website.
| Year | Tax Paid | Tax Assessment Tax Assessment Total Assessment is a certain percentage of the fair market value that is determined by local assessors to be the total taxable value of land and additions on the property. | Land | Improvement |
|---|---|---|---|---|
| 2025 | $16,117 | $1,625,000 | $792,000 | $833,000 |
| 2024 | $12,944 | $1,383,000 | $720,000 | $663,000 |
| 2023 | $9,327 | $954,000 | $415,000 | $539,000 |
| 2022 | $9,031 | $1,156,000 | $437,000 | $719,000 |
| 2021 | $8,259 | $843,000 | $321,000 | $522,000 |
| 2020 | $8,469 | $710,000 | $266,000 | $444,000 |
| 2018 | $7,179 | $751,000 | $260,000 | $491,000 |
| 2017 | $6,456 | $635,000 | $178,000 | $457,000 |
| 2016 | $6,098 | $574,000 | $160,000 | $414,000 |
| 2015 | $5,464 | $551,000 | $151,000 | $400,000 |
| 2014 | -- | $477,000 | $134,000 | $343,000 |
| 2013 | -- | $422,000 | $119,000 | $303,000 |
Seller's Agent in 2022
Nick Loveless
Windermere Corporate
(206) 383-5424
1 in this area
152 Total Sales
Buyer's Agent in 2022
Valyn Wang
Best Choice Realty Brokerage
(206) 488-6878
3 in this area
164 Total Sales
Seller's Agent in 2019
Teresa Pinedo
Coldwell Banker Bain
(206) 890-4660
31 Total Sales
Seller Co-Listing Agent in 2019
Joe Pinedo
Coldwell Banker Bain
(425) 241-9463
14 Total Sales
Source: Northwest Multiple Listing Service (NWMLS)
MLS Number: 1884578
APN: 934850-0250
Disclaimer: Certain information contained herein is derived from information provided by parties other than Homes.com. All information provided is deemed reliable, but is not guaranteed to be accurate and should be independently verified.
All data is obtained from various sources and may not have been verified by broker or MLS GRID. Supplied Open House Information is subject to change without notice. All information should be independently reviewed and verified for accuracy. Properties may or may not be listed by the office/agent presenting the information. Listing information is provided by the Northwest Multiple Listing Service (NWMLS). Property information is based on available data that may include MLS information, county records, and other sources. Listings marked with the 3 tree icon and provided by NWMLS. All properties are subject to prior sale or withdrawal. IDX information is provided exclusively for consumers’ personal noncommercial use, that it may not be used for any purpose other than to identify prospective properties consumers may be interested in purchasing, that the data is deemed reliable but is not guaranteed by MLS GRID. ©2026 NWMLS.
Based on information submitted to the MLS GRID
Listings courtesy of Northwest Multiple Listing Service (NWMLS) as distributed by MLS GRID
Ask me questions while you tour the home.