
Anna Kempe
Keller Williams Ankeny Metro
(515) 298-8586
67 Total Sales
1 in Perry
$190,000 Price


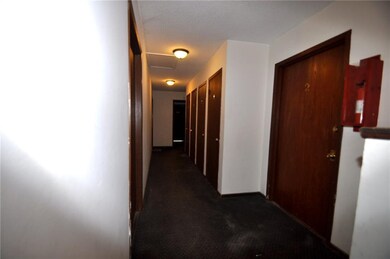

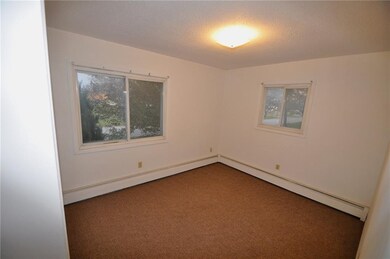
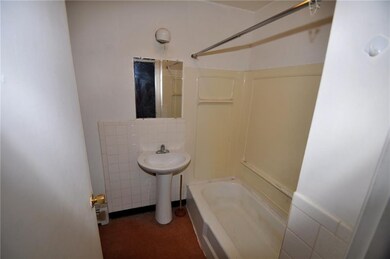
Excellent investment opportunity awaits you with this brick 8-plex! This split-foyer style building has 8 units with 2 bedrooms in each. Conveniently located on the corner of Lucinda and 18th St. across from Perry High School. Currently occupied and generating a profitable return. Some minor TLC would make this investment profitable for years to come. If you re looking for cash flow, don t delay!
We collect this data history from publicly available records. To have your information removed, we recommend requesting removal directly through your county’s website.
Anna Kempe
Keller Williams Ankeny Metro
(515) 298-8586
67 Total Sales
1 in Perry
$190,000 Price
Andrew Bruellman
RE/MAX Concepts
(515) 575-2183
216 Total Sales
1 in Perry
$29,000 Price
Brooklin Griffis
RE/MAX Precision
(515) 478-8987
60 Total Sales
10 in Perry
$25K - $274K Price Range
Kayla McCormick
EXP Realty, LLC
(712) 589-5583
84 Total Sales
1 in Perry
$215,000 Price
Jason Russell
Realty ONE Group Impact
(515) 461-6743
109 Total Sales
1 in Perry
$148,000 Price
Chris Kew
RE/MAX Precision
(515) 500-2960
281 Total Sales
3 in Perry
$75K - $190K Price Range
We collect this data history from publicly available records. To have your information removed, we recommend requesting removal directly through your county’s website.
| Date | Buyer | Sale Price | Title Company |
|---|---|---|---|
| $440,000 | None Listed On Document | ||
| Alfas Properties Llc | $280,000 | None Available | |
| Fortisi John R | $125,000 | None Available |
We collect this data history from publicly available records. To have your information removed, we recommend requesting removal directly through your county’s website.
| Date | Status | Borrower | Loan Amount |
|---|---|---|---|
| Previous Owner | $100,000 |
We collect this data history from publicly available records. To have your information removed, we recommend requesting removal directly through your county’s website.
| Date | Event | Price | List to Sale | Price per Sq Ft |
|---|---|---|---|---|
| 12/29/2017 12/29/17 | Sold | $177,500 | +5.0% | $67 / Sq Ft |
| 12/29/2017 12/29/17 | Pending | -- | -- | -- |
| 11/28/2017 11/28/17 | For Sale | $169,000 | -- | $64 / Sq Ft |
We collect this data history from publicly available records. To have your information removed, we recommend requesting removal directly through your county’s website.
| Year | Tax Paid | Tax Assessment Tax Assessment Total Assessment is a certain percentage of the fair market value that is determined by local assessors to be the total taxable value of land and additions on the property. | Land | Improvement |
|---|---|---|---|---|
| 2025 | $5,962 | $414,190 | $48,000 | $366,190 |
| 2024 | $6,210 | $310,110 | $48,000 | $262,110 |
| 2023 | $6,210 | $310,110 | $48,000 | $262,110 |
| 2022 | $6,927 | $273,630 | $48,000 | $225,630 |
| 2021 | $6,672 | $248,960 | $48,000 | $200,960 |
| 2020 | $5,856 | $205,950 | $48,000 | $157,950 |
| 2019 | $6,240 | $188,610 | $48,000 | $140,610 |
| 2018 | $6,240 | $188,420 | $48,000 | $140,420 |
| 2017 | $5,898 | $165,770 | $22,050 | $143,720 |
| 2016 | $5,864 | $158,470 | $14,700 | $143,770 |
| 2015 | $4,276 | $115,240 | $0 | $0 |
| 2014 | $4,276 | $115,240 | $0 | $0 |
Seller's Agent in 2017
Adam Bugbee
Real Broker, LLC
(515) 400-4711
237 Total Sales
Seller Co-Listing Agent in 2017
Ashley Platt
Keller Williams Realty GDM
(515) 223-9492
83 Total Sales
Source: Des Moines Area Association of REALTORS®
MLS Number: 551753
APN: 000000211306003
Disclaimer: Certain information contained herein is derived from information provided by parties other than Homes.com. All information provided is deemed reliable, but is not guaranteed to be accurate and should be independently verified.
IDX information is provided exclusively for personal, non-commercial use, and may not be used for any purpose other than to identify prospective properties consumers may be interested in purchasing. Information is deemed reliable but not guaranteed.
Ask me questions while you tour the home.