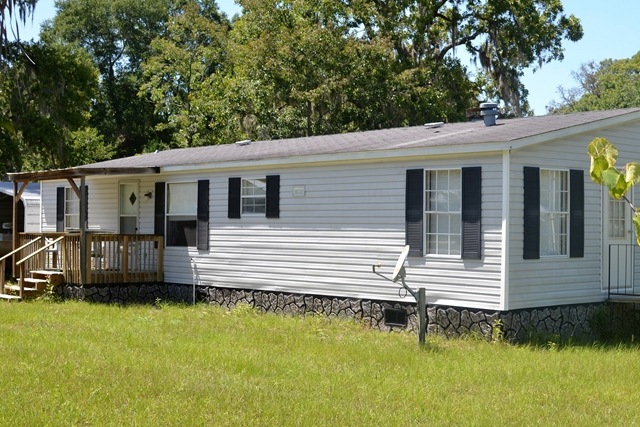

1215 3rd Ave S Steinhatchee, FL 32359
3
Beds
2
Baths
1,308
Sq Ft
10,019
Sq Ft Lot
Highlights
- Parking available for a boat
- Porch
- Shed
- Corner Lot
- Laundry Room
- 1 Detached Carport Space
About This Home
As of June 2017Well maintained mobile home. Close to shopping and restaurants. 2 blocks from the river, in the heart of Steinhatchee.
Create a Home Valuation Report for This Property
The Home Valuation Report is an in-depth analysis detailing your home's value as well as a comparison with similar homes in the area
Property Details
Home Type
- Manufactured Home
Est. Annual Taxes
- $1,027
Year Built
- Built in 1997
Lot Details
- 10,019 Sq Ft Lot
- Corner Lot
- Level Lot
- Cleared Lot
- Grass Covered Lot
Home Design
- Single Family Detached Home
- Split Level Home
- Asbestos Shingle Roof
- Vinyl Siding
Interior Spaces
- 1,308 Sq Ft Home
- Ceiling Fan
- Crawl Space
- Electric Range
Flooring
- Carpet
- Vinyl
Bedrooms and Bathrooms
- 3 Bedrooms
- 2 Full Bathrooms
Laundry
- Laundry Room
- Dryer
Parking
- 1 Parking Space
- 1 Detached Carport Space
- Dirt Driveway
- Open Parking
- Off-Street Parking
- Parking available for a boat
Outdoor Features
- Shed
- Porch
Mobile Home
- Manufactured Home
Utilities
- Central Heating and Cooling System
- No Utilities
- Electric Water Heater
Community Details
- Steinhatchee Subdivision
Listing and Financial Details
- Assessor Parcel Number 09685000
Property History
We collect this data history from publicly available records. To have your information removed, we recommend requesting removal directly through your county’s website.
| Date | Event | Price | List to Sale | Price per Sq Ft |
|---|---|---|---|---|
| 06/30/2017 06/30/17 | Sold | $60,000 | -13.0% | $46 / Sq Ft |
| 05/31/2017 05/31/17 | Pending | -- | -- | -- |
| 07/27/2016 07/27/16 | For Sale | $69,000 | -- | $53 / Sq Ft |
Source: Dixie Gilchrist Levy Counties Board of REALTORS®
Map
Source: Dixie Gilchrist Levy Counties Board of REALTORS®
MLS Number: 772354
Nearby Homes
- 314 SE Twelfth St
- 218 13th St E
- 1203 2nd Ave NE
- 1401 Magnolia Dr S
- 1407 Magnolia Dr SE
- 0 10th St E Unit 796034
- 206 10th St E Unit 6
- 206 10th St SE
- 206 10th St SE Unit 9
- 6136 SW 358 Hwy
- 6090 SW Hwy 358
- 1410 Magnolia Dr S
- 1004 Riverside Dr
- 707 Riverside Dr
- 0 SW 279th Ave Unit 799809
- 158 sw SW 279th Ave
- 85 SW 279th Ave
- 1514 SE Riverside Dr
- 0 SW 869th Loop
- 000 SW 869th Loop
- 1204 Third Ave SE
- 1206 3rd Ave SE
- 1205 Clara Ln SE
- 1201 3rd Ave SE
- 1205 Third St SE
- 1201 Third Ave SE
- 310 Twelfth St SE
- 1213 3rd Ave SE
- 1208 Clara Ln SE
- 226 Twelfth St SE
- 1208 Carmichael Ln SE
- 224 Twelfth St SE
- 1212 Carmichael Ln SE
- 1215 Riverside Dr
- 223 13th St SE
- TBD-1 3rd Ave SE
- TBD-2 3rd Ave SE
- 0 3rd Ave SE
- 1501 3rd Ave SE
- 314 12th St SE
Your Personal Tour Guide
Ask me questions while you tour the home.