
Seller's Agent in 2022
Libby Tritschler
William Raveis Real Estate
(203) 913-9454
110 Total Sales
Estimated Value: $2,004,074
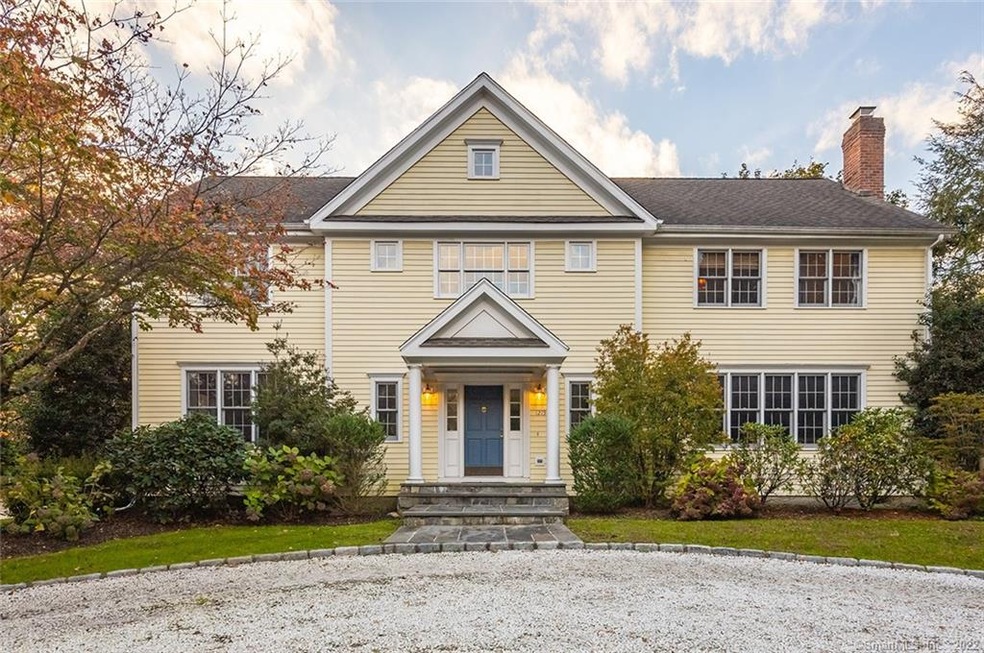
Welcome to this Classic Colonial located on the cusp of both Southport and Greenfield Hill minutes from Southport Village and the Fairfield center. This home reveals an open and flexible floor plan perfect for family, friends and house guests. A welcoming circular drive leads you to a dramatic two story foyer with soaring ceilings which opens directly to the living room with a beautiful stone fire place and shows off the beautiful hardwood floors that run throughout. The Kitchen with brand new wolfe double ovens has granite counters and a large island with bar sink and plenty of room for entertaining. It opens to the great room with fireplace and vaulted ceilings as well as a large eat in kitchen space. Off the back hall is a half bath, Laundry room and private office. Upstairs the master bedroom suite with a tray ceiling has a master bath with a soaking tub and a large walk in closet. Three other bedrooms as well as two more full baths round out the upstairs. Above the garage is the great room with fireplace and a half bath. The partially fenced in property, professionally landscaped by Olivers Nursery, includes a Gunite pool, Hot tub, Patio and fire pit, very private and perfect for outdoor entertaining.
Last Agent to Sell the Property
William Raveis Real Estate License #RES.0774354 Listed on: 11/04/2021
Last Buyer's Agent
Kevin Melrose
Coldwell Banker Realty License #RES.0817558
We collect this data history from publicly available records. To have your information removed, we recommend requesting removal directly through your county’s website.
| Date | Event | Price | List to Sale | Price per Sq Ft |
|---|---|---|---|---|
| 03/21/2022 03/21/22 | Sold | $1,302,000 | +0.5% | $327 / Sq Ft |
| 03/19/2022 03/19/22 | Pending | -- | -- | -- |
| 01/12/2022 01/12/22 | Price Changed | $1,295,000 | 0.0% | $325 / Sq Ft |
| 01/12/2022 01/12/22 | For Sale | $1,295,000 | -0.5% | $325 / Sq Ft |
| 11/18/2021 11/18/21 | Off Market | $1,302,000 | -- | -- |
| 11/11/2021 11/11/21 | For Sale | $1,395,000 | -- | $351 / Sq Ft |
We collect this data history from publicly available records. To have your information removed, we recommend requesting removal directly through your county’s website.
| Year | Tax Paid | Tax Assessment Tax Assessment Total Assessment is a certain percentage of the fair market value that is determined by local assessors to be the total taxable value of land and additions on the property. | Land | Improvement |
|---|---|---|---|---|
| 2025 | $19,559 | $688,940 | $297,570 | $391,370 |
| 2024 | $19,221 | $688,940 | $297,570 | $391,370 |
| 2023 | $18,953 | $688,940 | $297,570 | $391,370 |
| 2022 | $18,767 | $688,940 | $297,570 | $391,370 |
| 2021 | $18,588 | $688,940 | $297,570 | $391,370 |
| 2020 | $19,648 | $733,390 | $294,490 | $438,900 |
| 2019 | $19,648 | $733,390 | $294,490 | $438,900 |
| 2018 | $19,332 | $733,390 | $294,490 | $438,900 |
| 2017 | $18,936 | $733,390 | $294,490 | $438,900 |
| 2016 | $18,665 | $733,390 | $294,490 | $438,900 |
| 2015 | $19,926 | $803,810 | $309,960 | $493,850 |
| 2014 | $19,613 | $803,810 | $309,960 | $493,850 |
Seller's Agent in 2022
Libby Tritschler
William Raveis Real Estate
(203) 913-9454
110 Total Sales
KM
Buyer's Agent in 2022
Kevin Melrose
Coldwell Banker Realty
Source: SmartMLS
MLS Number: 170450053
APN: 177 192
Disclaimer: Certain information contained herein is derived from information provided by parties other than Homes.com. All information provided is deemed reliable, but is not guaranteed to be accurate and should be independently verified.
IDX information is provided exclusively for personal, non-commercial use, and may not be used for any purpose other than to identify prospective properties consumers may be interested in purchasing. Information is deemed reliable but not guaranteed.
Ask me questions while you tour the home.