NOT LISTED FOR SALE

1215 Commonwealth Cir Unit 103 Naples, FL 34116

Golden Gate Area

Estimated Value: $209,000 - $241,000

2 Beds
2 Baths
1,245 Sq Ft
1988 Built

Sale Details

Date Sold: April 4, 2025

Last sale price $229,000 $184 Per Sq Ft

Est. 1% decrease in value since last sale

Current estimated payment $1,937 / mo

28 Days on Market

Highlights

  • Home fronts a canal
  • Traditional Architecture
  • Screened Porch
  • Calusa Park Elementary School Rated A-
  • Great Room
  • Community Pool

About This Home

As of April 2025

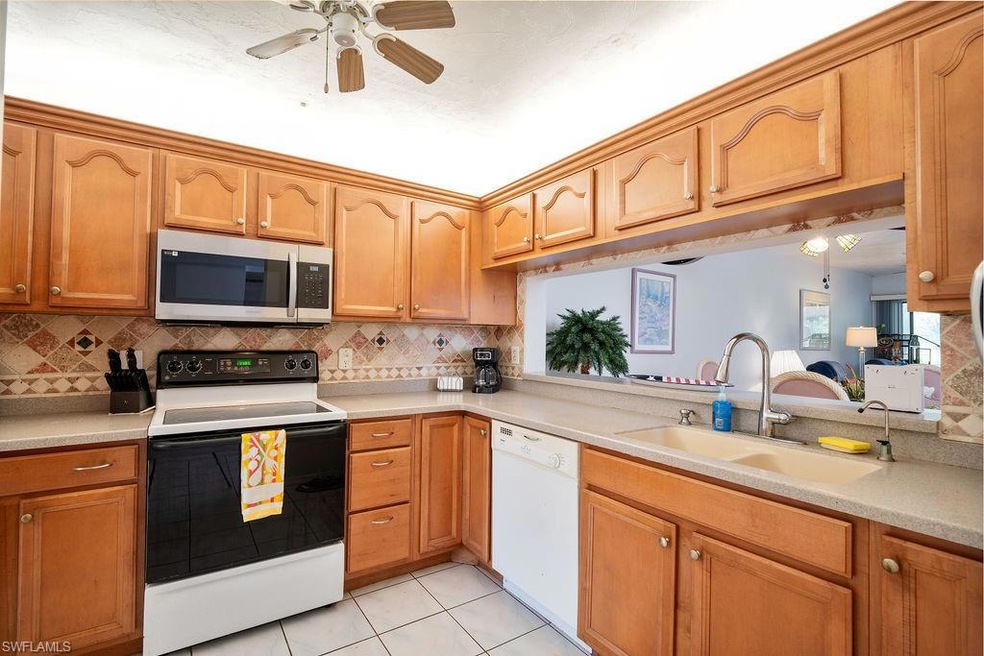
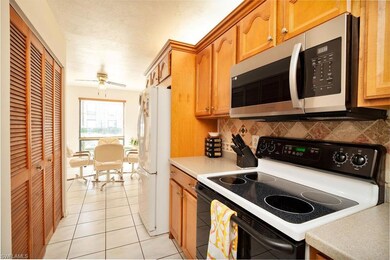
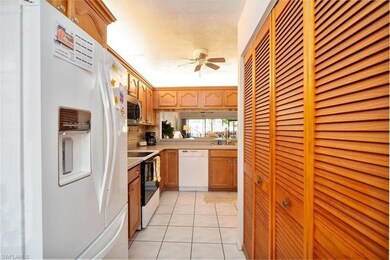
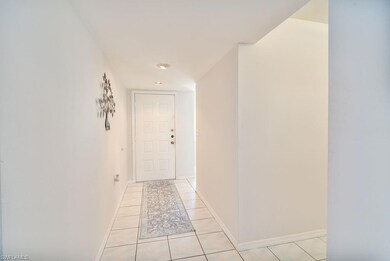
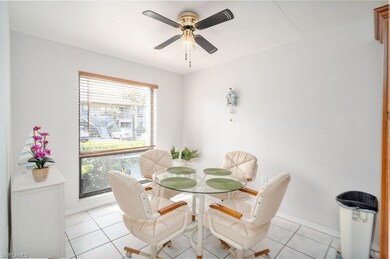
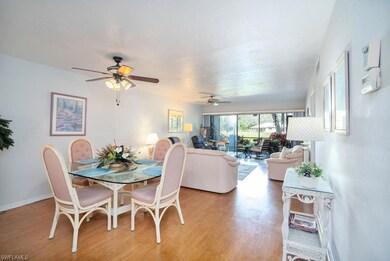
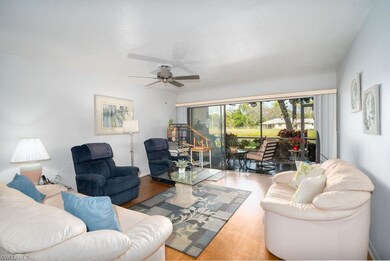
Looking for a place to call home? This 2-bedroom, 2-bathroom condo with a dinette area off the kitchen features an open floor plan perfect for modern living. Enjoy a spacious lanai with extra storage, offering peaceful views of beautifully landscaped grounds and a large canal—ideal for those who love fishing right in their backyard! The kitchen boasts wood cabinets, a tile backsplash, soft close drawers. Recent updates include a new screen door and new commode in the guest bathroom. Take a dip in the community's two pools, located conveniently in one area. Centrally located, you're just minutes from Naples’ stunning white sandy beaches, downtown 5th Avenue, and Mercato. Plus, you'll be close to Berkshire Commons shopping plaza, Publix, Walgreens, ice cream shops, and restaurants. Bring your family and start creating unforgettable memories today!

Last Agent to Sell the Property

Lisa Johnson

John R Wood Properties Brokerage Phone: 239-290-7854 Listed on: 01/31/2025

John R Wood Properties

Last Buyer's Agent

Yamirla Alvarez Perez

Excellence Realty Realm LLC

Property Details

Home Type

  • Condominium

Est. Annual Taxes

  • $2,104

Year Built

  • Built in 1988

Lot Details

  • Home fronts a canal
  • North Facing Home
  • Landscaped

HOA Fees

Home Design

  • Traditional Architecture
  • Entry on the 1st floor
  • Concrete Block With Brick
  • Shingle Roof
  • Stucco

Interior Spaces

  • 1,245 Sq Ft Home
  • 1-Story Property
  • 7 Ceiling Fans
  • Ceiling Fan
  • Single Hung Windows
  • Sliding Windows
  • Great Room
  • Combination Dining and Living Room
  • Screened Porch
  • Canal Views

Kitchen

  • Breakfast Bar
  • Range
  • Microwave
  • Dishwasher
  • Disposal

Flooring

  • Laminate
  • Tile

Bedrooms and Bathrooms

  • 2 Bedrooms
  • Split Bedroom Floorplan
  • Walk-In Closet
  • 2 Full Bathrooms
  • Shower

Laundry

  • Laundry Room
  • Dryer
  • Washer

Parking

  • 1 Parking Garage Space
  • Paved Parking
  • Guest Parking
  • Deeded Parking

Outdoor Features

  • Patio

Schools

  • Calusa Park Elementary School
  • East Naples Middle School
  • Lely High School

Utilities

  • Central Heating and Cooling System
  • Cable TV Available

Listing and Financial Details

  • Assessor Parcel Number 21810640309
  • Tax Block D

Community Details

Overview

  • 12 Units
  • Low-Rise Community
  • Abbey At Berkshire Village Condos
  • Berkshire Village Community
  • Mandatory home owners association

Recreation

  • Community Pool

Pet Policy

  • Pets up to 30 lbs
  • Call for details about the types of pets allowed

Property Details

Home Type

Condominium

Est. Annual Taxes

$2,104

Year Built

Built in 1988

Lot Details

0 Sq Ft Lot

HOA Fees

$478 per month

Listing Details

  • Legal Description: ABBEY AT BERKSHIRE VILLAGE,THE A CONDOMINIUM BLDG D-103
  • Property Type: Residential
  • Table: Residential
  • Building Design: Low Rise (1-3)
  • Building Description: Traditional
  • Year Built: 1988
  • Special Features: None
  • Property Sub Type: Condos
  • Stories: 1

Interior Features

  • Furnished Description: Unfurnished
  • Numberof Ceiling Fans: 7
  • Num Unit Floor: 1
  • Price Per Sq Ft: 183.94
  • Total Floors: 1
  • Additional Rooms: Laundry in Residence, Screened Lanai/Porch
  • Estimated Living Area: 1245
  • Full Bathrooms: 2
  • Total Bathrooms: 2.00
  • Bedroom Description: Split Bedrooms
  • Bedrooms: 2 Bed
  • Total Bedrooms: 2
  • Dining Room: Breakfast Bar, Living Dining
  • Equipment: Dishwasher, Disposal, Dryer, Microwave, Range, Refrigerator/Freezer, Washer
  • Flooring: Laminate, Tile
  • Floor Plan: Great Room, Split Bedrooms
  • Interior Amenities: Cable Prewire, Walk-In Closet
  • Kitchen: Pantry
  • Primary Bathroom: Shower Only
  • Windows: Single Hung, Sliding

Exterior Features

  • Gulf Access: No
  • Private Pool: No
  • Private Spa: No
  • Roof: Shingle
  • Construction: Concrete Block
  • Irrigation: Reclaimed
  • Road: Paved Road
  • View: Canal, Landscaped Area
  • Exterior Features: Patio
  • Exterior Finish: Stucco
  • Waterfront Type: Canal

Garage/Parking

  • Parking: 1 Assigned, Driveway Paved, Guest

Utilities

  • Cable Available: Yes
  • Cooling: Ceiling Fans, Central Electric
  • Heat: Central Electric
  • Sewer: Central
  • Water: Central

Condo/Co-op/Association

  • Approval: Application Fee
  • Management: Professional
  • Mandatory HOA: Yes
  • Restrictions: Deeded, No Motorcycles, No RV
  • Sub Condo Name: ABBEY AT BERKSHIRE VILLAGE
  • Condo Fees: 1392
  • Condo Fee Frequency: Quarterly
  • Maintenance: Cable, Insurance, Internet/WiFi Access, Lawn/Land Maintenance, Street Lights, Water
  • Master Hoa Fee: 170
  • Master HOA Fee Frequency: Annually
  • Development Name: BERKSHIRE VILLAGE

Association/Amenities

  • Pets: Limits
  • Pets Limit Max Weight: 30
  • Development: Berkshire Village
  • Amenities: Community Pool, Sidewalk, Streetlight
  • Community Type: Non-Gated
  • Units In Building: 12
  • Total Number of Units: 172

Fee Information

  • Application Fee: 150.00

Schools

  • Elementary School: Calusa Park
  • High School: Lely High
  • Middle School: East Naples

Lot Info

  • Builder Product: No
  • Section: 32
  • Total Area: 1405
  • Waterfront: Yes
  • Rear Exposure: North
  • Lot Description: Regular
  • Parcel Number: 21810640309

Rental Info

  • Lease Limits: Yes
  • Leases Per Year: 3
  • Min Days Of Lease: 30

Tax Info

  • Tax Description: County Only, No Homestead
  • Taxes: 2104.20
  • Tax Year: 2023
Create a Home Valuation Report for This Property
The Home Valuation Report is an in-depth analysis detailing your home's value as well as a comparison with similar homes in the area

Home Values in the Area

Source: Public Records

Average Home Value in this Area


Source: Public Records

Property History

We collect this data history from publicly available records. To have your information removed, we recommend requesting removal directly through your county’s website.

Date Event Price List to Sale Price per Sq Ft
04/04/2025 04/04/25 Sold $229,000 -4.2% $184 / Sq Ft
02/28/2025 02/28/25 Pending -- -- --
01/31/2025 01/31/25 For Sale $239,000 -- $192 / Sq Ft
Source: Naples Area Board of REALTORS®

Agents Affiliated with this Home

  • Section Image
  • Section Image
See All Agents

Map

Source: Naples Area Board of REALTORS®

MLS Number: 225016370

Naples Area Board of REALTORS®

APN: 21810640309

Your Personal Tour Guide

Ask me questions while you tour the home.