
Jared Nuñez
Alchemy Realty Inc
(562) 568-7742
142 Total Sales
1 in Carson
$750,000 Price
Estimated Value: $715,555
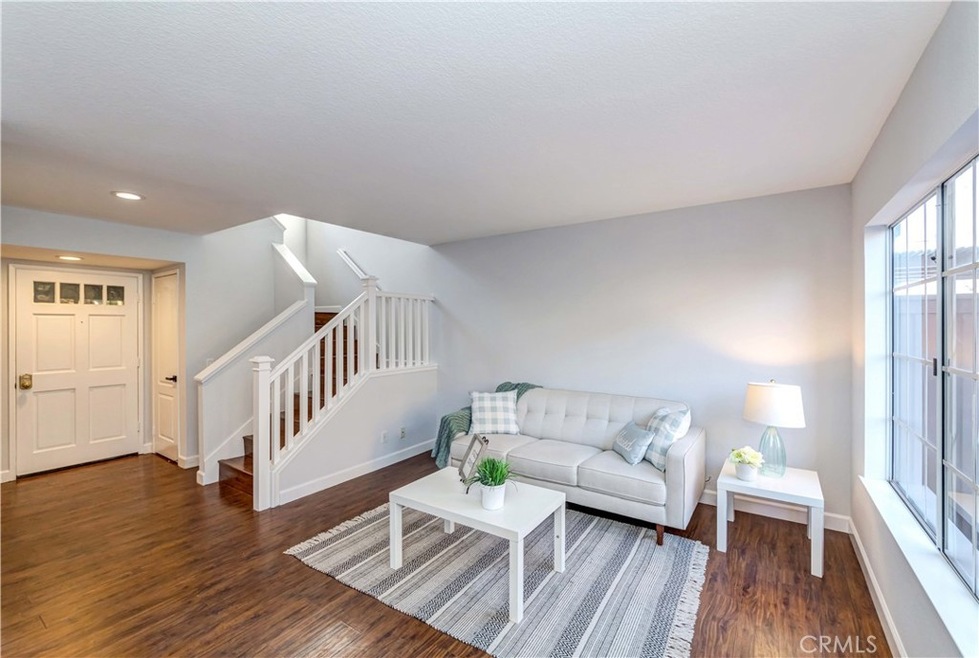
This is a lovely town home with 3 bedrooms, 2.5 baths. The spacious living room has a fireplace and open to dining room. Formal dining room access to private backyard. Gourmet kitchen with quartz countertop and great room for family. Inside the laundry area on the first floor. The kitchen directly accessing the two car garage with driveway. Plenty of sunlight in the backyard, perfect for getting some sun, growing a small garden or enjoying a barbecue. All 3 bedrooms are upstairs. Master bedroom has a high ceiling and full bathroom. Fresh new interior paint. Central A/C and heating system.
Well maintained gated community. Enjoy! There's a clubhouse you can reserve for parties, community swimming pool, jacuzzi, and playground apparatus. HOA $276 includes water and trash.
Convenience location. Close to grocery market, restaurants, Carson City Hall, parks, library, South Bay Pavilion are all just a few minutes away as well as easy access to the 405 freeway.
Last Agent to Sell the Property
Century 21 Coastal Properties License #01014460 Listed on: 11/18/2022
We collect this data history from publicly available records. To have your information removed, we recommend requesting removal directly through your county’s website.
Jared Nuñez
Alchemy Realty Inc
(562) 568-7742
142 Total Sales
1 in Carson
$750,000 Price
Dave Smith
REMAX Professionals
(424) 373-7838
75 Total Sales
1 in Carson
$279,000 Price
Maria Barragan
Realty ONE Group United
(424) 336-8371
54 Total Sales
7 in Carson
$339K - $870K Price Range
Joanne Brown
JB Real Estate & Investment Inc
(562) 454-0350
30 Total Sales
3 in Carson
$840K - $895K Price Range
Patricia Novo
STIGLER HOMES
(909) 404-9967
57 Total Sales
1 in Carson
$440,000 Price
Carlos Barron
T.N.G. Real Estate Consultants
(657) 385-7956
83 Total Sales
1 in Carson
$870,000 Price
We collect this data history from publicly available records. To have your information removed, we recommend requesting removal directly through your county’s website.
| Date | Buyer | Sale Price | Title Company |
|---|---|---|---|
| -- | None Listed On Document | ||
| Gaines Debra | $698,000 | California Best Title | |
| Suh Joon Won | -- | Provident Title Company | |
| The Suh Family Irrevocable Trust | -- | None Available | |
| Dublin Merchant Llc | -- | None Available | |
| Suh Joon Won | $398,000 | Ort | |
| Trujillo Egon | $180,000 | Fidelity Title | |
| Cruz Angelito B | $185,000 | Orange Coast Title Of Los An |
We collect this data history from publicly available records. To have your information removed, we recommend requesting removal directly through your county’s website.
| Date | Status | Borrower | Loan Amount |
|---|---|---|---|
| Previous Owner | $558,400 | ||
| Previous Owner | Suh Joon Won | $300,000 | |
| Previous Owner | Suh Joon Won | $201,671 | |
| Previous Owner | Suh Joon Won | $50,000 | |
| Previous Owner | Suh Joon Won | $49,000 | |
| Previous Owner | Suh Joon Won | $319,000 | |
| Previous Owner | Suh Joon Won | $312,000 | |
| Previous Owner | Trujillo Egon | $237,000 | |
| Previous Owner | Trujillo Egon | $174,600 |
We collect this data history from publicly available records. To have your information removed, we recommend requesting removal directly through your county’s website.
| Date | Event | Price | List to Sale | Price per Sq Ft |
|---|---|---|---|---|
| 01/09/2023 01/09/23 | Sold | $698,000 | 0.0% | $487 / Sq Ft |
| 11/29/2022 11/29/22 | Pending | -- | -- | -- |
| 11/18/2022 11/18/22 | For Sale | $698,000 | 0.0% | $487 / Sq Ft |
| 06/19/2015 06/19/15 | Rented | $2,500 | +4.2% | -- |
| 06/19/2015 06/19/15 | For Rent | $2,400 | -- | -- |
We collect this data history from publicly available records. To have your information removed, we recommend requesting removal directly through your county’s website.
| Year | Tax Paid | Tax Assessment Tax Assessment Total Assessment is a certain percentage of the fair market value that is determined by local assessors to be the total taxable value of land and additions on the property. | Land | Improvement |
|---|---|---|---|---|
| 2026 | $9,533 | $740,721 | $458,547 | $282,174 |
| 2025 | $9,533 | $726,198 | $449,556 | $276,642 |
| 2024 | $9,290 | $711,960 | $440,742 | $271,218 |
| 2023 | $7,153 | $533,217 | $351,418 | $181,799 |
| 2022 | $6,797 | $522,763 | $344,528 | $178,235 |
| 2021 | $6,713 | $512,514 | $337,773 | $174,741 |
| 2019 | $6,273 | $480,000 | $302,000 | $178,000 |
| 2018 | $5,894 | $444,000 | $279,000 | $165,000 |
| 2016 | $5,358 | $402,000 | $253,000 | $149,000 |
| 2015 | $4,719 | $350,000 | $220,400 | $129,600 |
| 2014 | $3,602 | $250,000 | $157,400 | $92,600 |
WL
Seller's Agent in 2023
Wendy Lee
Century 21 Coastal Properties
(310) 483-3933
29 Total Sales
Buyer's Agent in 2023
Martine Ellis
West Shores Realty, Inc.
(310) 251-1606
24 Total Sales
Buyer's Agent in 2015
Maria Guerrero
Y Realty
(310) 971-0485
11 Total Sales
Source: California Regional Multiple Listing Service (CRMLS)
MLS Number: SB22239804
APN: 7332-011-048
Disclaimer: Certain information contained herein is derived from information provided by parties other than Homes.com. All information provided is deemed reliable, but is not guaranteed to be accurate and should be independently verified.
The multiple listing data appearing on this website, or contained in reports produced therefrom, is owned and copyrighted by California Regional Multiple Listing Service, Inc. ("CRMLS") and is protected by all applicable copyright laws. Information provided is for viewer's personal, non-commercial use and may not be used for any purpose other than to identify prospective properties the viewer may be interested in purchasing. All listing data, including but not limited to square footage and lot size is believed to be accurate, but the listing Agent, listing Broker and CRMLS and its affiliates do not warrant or guarantee such accuracy. The viewer should independently verify the listed data prior to making any decisions based on such information by personal inspection and/or contacting a real estate professional.
Based on information from California Regional Multiple Listing Service, Inc. and /or other sources. All data, including all measurements and calculations of area, is obtained from various sources and has not been, and will not be, verified by broker or MLS. All information should be independently reviewed and verified for accuracy. Properties may or may not be listed by the office/agent presenting the information
Ask me questions while you tour the home.