NOT LISTED FOR SALE

1215 E Baker St Laramie, WY 82072

Laramie Area

Estimated Value: $530,075

3 Beds
2.5 Baths
3,284 Sq Ft
$161/Sq Ft Est. Value

Sale Details

Date Sold: February 9, 2026

Current estimated payment $3,168 / mo

98 Days on Market

Highlights

  • Deck
  • Vaulted Ceiling
  • Great Room
  • Multiple Fireplaces
  • 1.5-Story Property
  • Granite Countertops

About This Home

As of February 2026

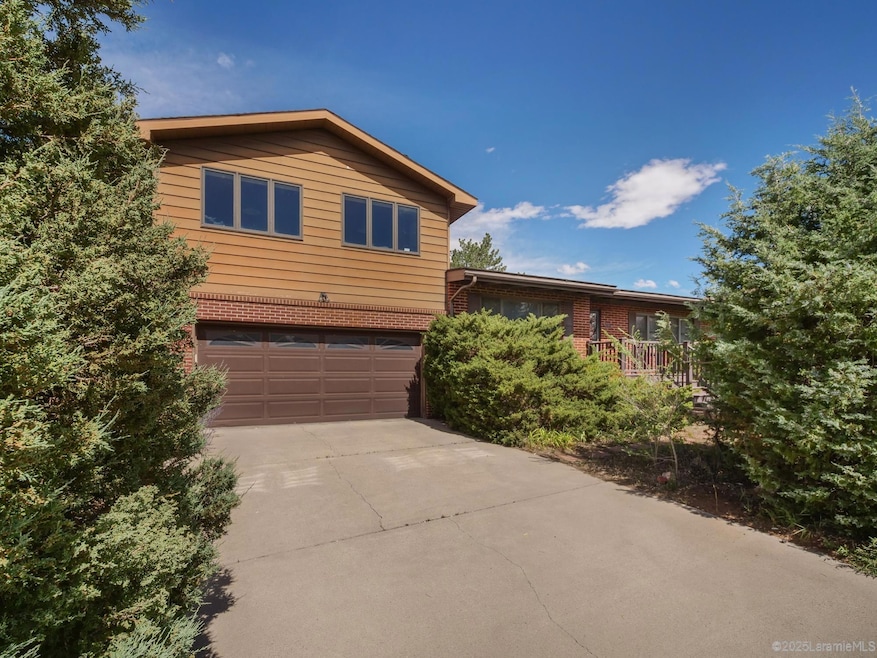
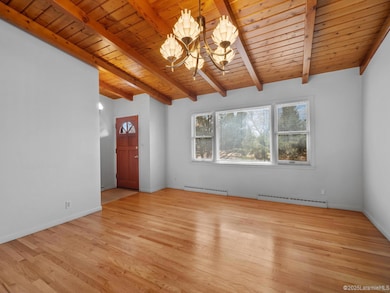
Discover the charm of 1215 Baker—a stunning 3 bed, 2.5 bath home filled with natural light, character, and comfort! The spacious main floor features vaulted wood ceilings, oak floors, an open kitchen with a sunny dining nook, and a huge primary bedroom with double closets. Relax in the bright great room with built-ins and views, or head downstairs to the walk-out family room with a cozy fireplace and beautifully crafted wood finishes. With three fireplaces, a two-car garage with built-in storage, and a backyard perfect for entertaining, this home blends warmth, space, and style in all the right ways. Ready to fall in love? Come see it for yourself!

Last Agent to Sell the Property

Michael Schutterle

Mountain Valley Properties License #16829 Listed on: 09/12/2025

Co-Listed By

Heidi Schutterle

Mountain Valley Properties

Last Buyer's Agent

Clayton Auzqui

Wyoming Real Estate Group License #16814

Create a Home Valuation Report for This Property
The Home Valuation Report is an in-depth analysis detailing your home's value as well as a comparison with similar homes in the area

Home Details

Home Type

  • Single Family

Est. Annual Taxes

  • $3,044

Year Built

  • Built in 1961

Lot Details

  • 8,712 Sq Ft Lot
  • Landscaped with Trees

Home Design

  • 1.5-Story Property
  • Brick Exterior Construction
  • Shingle Roof

Interior Spaces

  • Beamed Ceilings
  • Vaulted Ceiling
  • Ceiling Fan
  • Multiple Fireplaces
  • Wood Burning Fireplace
  • Self Contained Fireplace Unit Or Insert
  • Gas Fireplace
  • Great Room
  • Family Room
  • Dining Room
  • Storage
  • Finished Basement
  • Walk-Out Basement
  • Fire and Smoke Detector
  • Property Views

Kitchen

  • Eat-In Kitchen
  • Built-In Electric Range
  • Microwave
  • Dishwasher
  • Granite Countertops
  • Utility Sink
  • Disposal

Bedrooms and Bathrooms

  • 3 Bedrooms
  • 2.5 Bathrooms
  • Walk-in Shower

Laundry

  • Laundry Room
  • Washer

Parking

  • 2 Car Attached Garage
  • Garage Door Opener

Outdoor Features

  • Deck
  • Patio

Utilities

  • Forced Air Heating System
  • Heating System Uses Gas
  • Gas Water Heater
  • Cable TV Available

Home Details

Home Type

Single Family

Est. Annual Taxes

$3,044

Year Built

Built in 1961

Lot Details

8,712 Sq Ft Lot

Listing Details

  • Status Category: Sold
  • List Price/ Sq Ft: 154.08
  • Selling Financing: Conventional
  • Tax Year: 2025
  • Master Plan Zoning: Limited Multi-Family
  • Year Built: 1961
  • Roof Type: Shingled
  • Finished Above Grade Sq Ft: 1999
  • Below Grade Sq Ft: 1285
  • Description 5: Built in storage, carpet floor, large windows
  • Dining Facility: Dining Area, Eat-In Kitchen
  • A D U Main Entry Floor3: Main Level
  • A D U Main Entry Floor4: Main Level
  • A D U Main Entry Floor5: Second Level
  • Rental Information Laundry: Dryer Hook-Up Gas, Laundry Room, Utility Sink, Washer Hookup
  • Room 5 Size1: 19'5x13'11
  • Room 5 Size2: 20'5x13'11
  • Stories Style: 1 1/2 Story, Ranch
  • Special Features: None
  • Property Sub Type: Detached
  • Stories: 316336

Interior Features

  • Second Floor Total Sq Ft: 3284
  • New Construction: No
  • Appliances: Alarm-Smoke/Fire, Built-In Electric Range, Dishwasher Built-In, Garbage Disposal, Microhood, Microwave, Washer, Water Heater-Gas, Refrigerator
  • Basement: Fully Finished, Walk-Out
  • Primary Bathroom Features: Walk In Shower
  • Fireplace: 3 or More, Gas, Insert, Wood
  • Interior Amenities: Ceiling-Beamed, Ceiling-Vaulted, Ceiling Fan(s), Ceiling Fan/Light, Countertops-Granite
  • Room 13: Family Room
  • Bedroom 5: Great Room
  • Room 6: Kitchen
  • Room 7: Dining Room
  • Room 8: 1/2 Bath
  • Room 9: Laundry Room
  • Other Room Size3: 11'1x10'5
  • Total Bedrooms: 3

Exterior Features

  • Exterior: Brick, Vinyl
  • Exterior Amenities: Curbs/Sidewalks, Deck(s), Gazebo, Landscaping, Patio

Garage/Parking

  • Garage Sq Ft: 714
  • General Info:_pound_ of Garage Stalls: 2

Utilities

  • Utilities Available: Cable TV, Electricity, Natural Gas, Sewer-City, Water-City
  • Cooling: Ceiling Fan(s)
  • Heat Fuel Type: Natural Gas, Wood

Schools

  • Junior High Dist: Slade

Lot Info

  • Irrigation Water Rights Acres: 0.2
  • Flood Plain: Not Verified
  • Lot Description: Trees, View
  • Lot Size: .20 Acres

Tax Info

  • Total Taxes: 3044

Ownership History

We collect this data history from publicly available records. To have your information removed, we recommend requesting removal directly through your county’s website.

Date Name Owned For Owner Type

Purchase Details

Closed on
Jun 13, 2019
Sold by
Bought by
Current Estimated Value
$530,075

Home Financials for this Owner

Home Financials are based on the most recent Mortgage that was taken out on this home.
Original Mortgage
$273,600
Interest Rate
4.1%
Mortgage Type
New Conventional
Source: Public Records

Purchase History

We collect this data history from publicly available records. To have your information removed, we recommend requesting removal directly through your county’s website.

Date Buyer Sale Price Title Company
-- First American Title
Source: Public Records

Mortgage History

We collect this data history from publicly available records. To have your information removed, we recommend requesting removal directly through your county’s website.

Date Status Borrower Loan Amount
Closed $273,600
Previous Owner $307,800
Source: Public Records

Property History

We collect this data history from publicly available records. To have your information removed, we recommend requesting removal directly through your county’s website.

Date Event Price List to Sale Price per Sq Ft
02/09/2026 02/09/26 Sold -- -- --
12/19/2025 12/19/25 Pending -- -- --
10/10/2025 10/10/25 Price Changed $525,000 -4.5% $160 / Sq Ft
09/12/2025 09/12/25 For Sale $550,000 -- $167 / Sq Ft
Source: Laramie Board of REALTORS® MLS

Tax History

We collect this data history from publicly available records. To have your information removed, we recommend requesting removal directly through your county’s website.

Year Tax Paid Tax Assessment Tax Assessment Total Assessment is a certain percentage of the fair market value that is determined by local assessors to be the total taxable value of land and additions on the property. Land Improvement
2026 $3,045 $43,374 $4,866 $38,508
2025 $3,045 $41,706 $4,679 $37,027
2024 $3,903 $53,468 $5,998 $47,470
2023 $3,770 $51,643 $5,998 $45,645
2022 $3,216 $44,060 $5,998 $38,062
2021 $2,773 $37,982 $4,437 $33,545
2020 $2,707 $37,083 $4,437 $32,646
2019 $2,449 $33,552 $4,437 $29,115
2018 $2,331 $31,938 $4,437 $27,501
2017 $2,514 $34,443 $3,798 $30,645
2016 $2,488 $34,080 $3,798 $30,282
2015 $2,374 $32,526 $4,208 $28,318
2014 $2,305 $31,582 $0 $0
Source: Public Records

Agents Affiliated with this Home

  • Section Image
  • Section Image
  • Section Image
See All Agents

Map

Source: Laramie Board of REALTORS® MLS

MLS Number: 250648

APN: 05-1673-28-4-77-007.00

Your Personal Tour Guide

Ask me questions while you tour the home.