
Kimberly Zahand
Keller Williams North Shore West
(708) 859-7009
391 Total Sales
1 in Woodland Hills
$330,000 Price
Estimated Value: $541,015
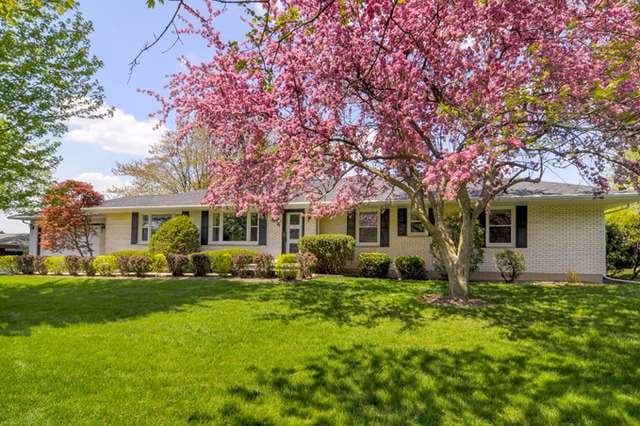
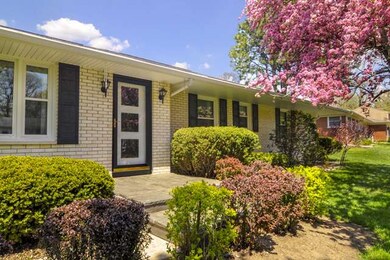
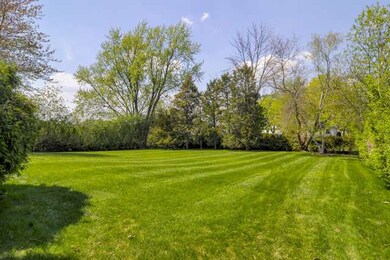
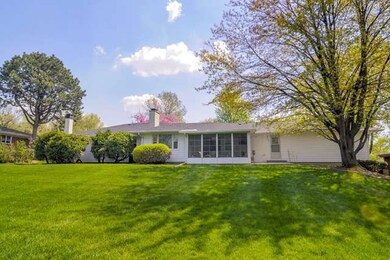
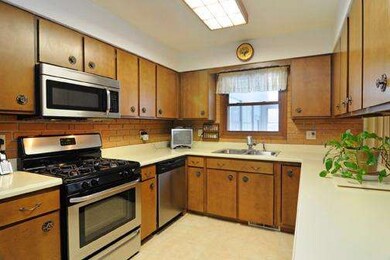
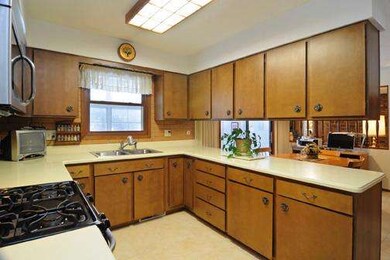
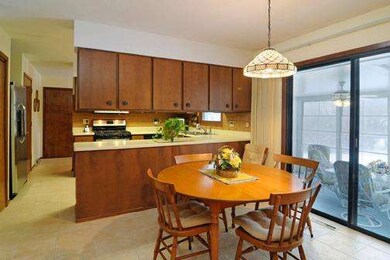
Ranch home sits high on one of Woodland Hills best 1/2 acre lots. Original owner has pampered this 4BD, 3BA home and updated the important things like Windows, Roof ,Siding. All-Stainless appliances installed Feb/2013, Main Floor Laundry! Main Floor Laundry! Excellent floor plan: large rooms, lots of storage, Over 2200 SF + Finished bsmt + 3-season rm overlooking large private yard w/mature trees. A Home to Love!
Last Agent to Sell the Property
RE/MAX Action License #475108358 Listed on: 09/27/2012
Last Buyer's Agent
Wayne Reuter
RE/MAX Excels License #475107172
We collect this data history from publicly available records. To have your information removed, we recommend requesting removal directly through your county’s website.
Kimberly Zahand
Keller Williams North Shore West
(708) 859-7009
391 Total Sales
1 in Woodland Hills
$330,000 Price
Lisa Wolf
Keller Williams North Shore West
(224) 332-2538
1,077 Total Sales
1 in Woodland Hills
$330,000 Price
Chris Bishop
eXp Realty - St. Charles
(708) 866-1632
68 Total Sales
1 in Woodland Hills
$449,500 Price
Mary Bruno
Keller Williams Inspire - Geneva
(331) 244-1967
138 Total Sales
3 in Woodland Hills
$300K - $550K Price Range
Rafay Qamar
Real Broker LLC
(833) 359-9113
1,076 Total Sales
1 in Woodland Hills
$550,000 Price
Lisa Grimes
Engel & Voelkers Chicago
(708) 340-6771
53 Total Sales
1 in Woodland Hills
$449,500 Price
We collect this data history from publicly available records. To have your information removed, we recommend requesting removal directly through your county’s website.
| Date | Buyer | Sale Price | Title Company |
|---|---|---|---|
| $273,000 | Fidelity National Title | ||
| Fosnot Janet L | -- | -- |
We collect this data history from publicly available records. To have your information removed, we recommend requesting removal directly through your county’s website.
| Date | Status | Borrower | Loan Amount |
|---|---|---|---|
| Open | $223,000 | ||
| Closed | Sperry Amanda J | $218,400 | |
| Previous Owner | Fosnot Janet L | $100,000 |
We collect this data history from publicly available records. To have your information removed, we recommend requesting removal directly through your county’s website.
| Year | Tax Paid | Tax Assessment Tax Assessment Total Assessment is a certain percentage of the fair market value that is determined by local assessors to be the total taxable value of land and additions on the property. | Land | Improvement |
|---|---|---|---|---|
| 2025 | $10,328 | $147,034 | $33,157 | $113,877 |
| 2024 | $10,328 | $135,167 | $30,481 | $104,686 |
| 2023 | $9,840 | $122,679 | $27,665 | $95,014 |
| 2022 | $9,487 | $114,653 | $25,855 | $88,798 |
| 2021 | $9,107 | $108,738 | $24,521 | $84,217 |
| 2020 | $8,883 | $106,648 | $24,050 | $82,598 |
| 2019 | $8,736 | $102,873 | $23,199 | $79,674 |
| 2018 | $8,387 | $98,954 | $22,315 | $76,639 |
| 2017 | $8,183 | $95,691 | $21,579 | $74,112 |
| 2016 | $8,007 | $92,903 | $20,950 | $71,953 |
| 2015 | -- | $90,788 | $20,473 | $70,315 |
| 2014 | -- | $90,037 | $19,829 | $70,208 |
| 2013 | -- | $93,764 | $24,926 | $68,838 |
Seller's Agent in 2013
Brad Eshleman
RE/MAX
(630) 248-5451
38 Total Sales
WR
Buyer's Agent in 2013
Wayne Reuter
RE/MAX
Source: Midwest Real Estate Data (MRED)
MLS Number: MRD08168039
APN: 12-23-276-009
Disclaimer: Certain information contained herein is derived from information provided by parties other than Homes.com. All information provided is deemed reliable, but is not guaranteed to be accurate and should be independently verified.
All data is obtained from various sources and may not have been verified by broker or MLS GRID. Supplied Open House Information is subject to change without notice. All information should be independently reviewed and verified for accuracy. Properties may or may not be listed by the office/agent presenting the information. Some IDX listings have been excluded from this website.
Listings courtesy of Midwest Real Estate Data (MRED) as distributed by MLS GRID.
Based on information submitted to the MLS GRID
Ask me questions while you tour the home.