
Rebecca Geiger
ERA Right Choice Realty
(239) 347-2595
93 Total Sales
1 in Venice
$465,000 Price

Estimated Value: $263,000 - $270,623
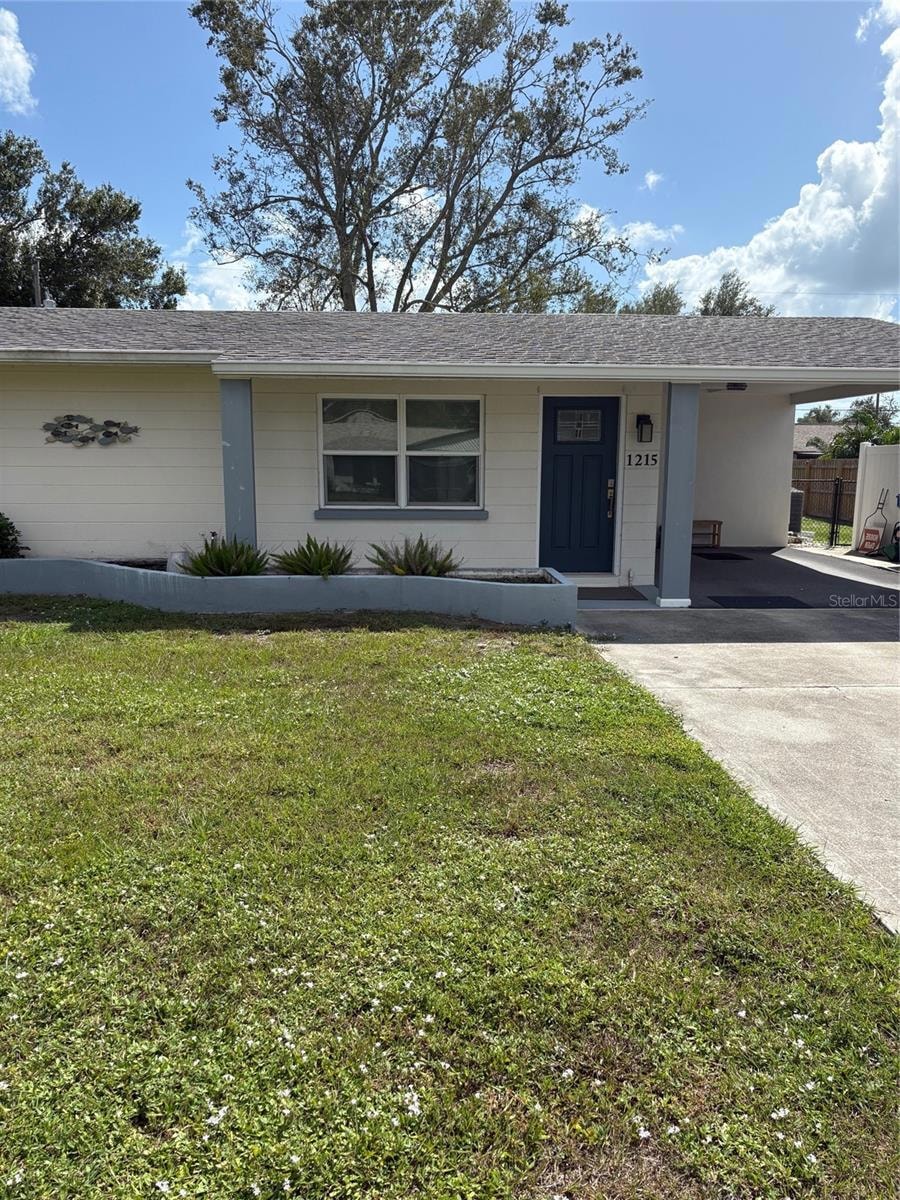
2 bedroom 2 bath that has been updated with items noted below. New windows, kitchen cabs, granite, appliances, paint, window coverings, doors, trim, fans, side and rear fence, outdoor 12 x 15 paver patio. Home very well maintained and not lived in
full time, occupant is owners son, comes and goes, showings by appt only and will try to accommodate easily. Front has carport, privacy fence on the right. Great neighbors and good privacy., septic pipes have been ‘re lined’. Water has been ‘Re piped’ over head. Can be purchased Furnished, or , unfurnished.
Last Agent to Sell the Property
KW COASTAL LIVING Brokerage Phone: 941-473-7399 License #425043 Listed on: 10/08/2025
We collect this data history from publicly available records. To have your information removed, we recommend requesting removal directly through your county’s website.
Rebecca Geiger
ERA Right Choice Realty
(239) 347-2595
93 Total Sales
1 in Venice
$465,000 Price
Kate Teixeira
COLDWELL BANKER REALTY
(401) 200-3032
45 Total Sales
1 in Venice
$375,000 Price
Christopher Costello
RE/MAX PALM
(941) 231-5089
114 Total Sales
4 in Venice
$118K - $800K Price Range
Liz Carvalho
COLDWELL BANKER REALTY
(941) 499-8352
37 Total Sales
7 in Venice
$167K - $1.5M Price Range
Dennis Pape
PAPE PROPERTIES REALTY
(941) 740-6535
53 Total Sales
1 in Venice
$925,000 Price
Leslie Brown
KW COASTAL LIVING
(941) 541-2899
324 Total Sales
4 in Venice
$286K - $8M Price Range
We collect this data history from publicly available records. To have your information removed, we recommend requesting removal directly through your county’s website.
| Date | Buyer | Sale Price | Title Company |
|---|---|---|---|
| $265,000 | First International Title | ||
| Herschberger Eli D | $280,000 | Attorney | |
| Smart Bonye | $152,000 | Kohl Lauren | |
| Otterstrom Karin | $55,000 | -- |
We collect this data history from publicly available records. To have your information removed, we recommend requesting removal directly through your county’s website.
| Date | Status | Borrower | Loan Amount |
|---|---|---|---|
| Open | $132,500 | ||
| Previous Owner | Herschberger Eli D | $100,000 | |
| Previous Owner | Otterstrom Karin | $124,400 | |
| Previous Owner | Otterstrom Karin | $130,500 | |
| Previous Owner | Otterstrom Karin | $64,000 |
We collect this data history from publicly available records. To have your information removed, we recommend requesting removal directly through your county’s website.
| Date | Event | Price | List to Sale | Price per Sq Ft |
|---|---|---|---|---|
| 02/27/2026 02/27/26 | Sold | $265,000 | -5.0% | $243 / Sq Ft |
| 02/01/2026 02/01/26 | Pending | -- | -- | -- |
| 01/01/2026 01/01/26 | For Sale | $279,000 | +5.3% | $256 / Sq Ft |
| 12/31/2025 12/31/25 | Off Market | $265,000 | -- | -- |
| 11/19/2025 11/19/25 | Price Changed | $279,000 | -6.1% | $256 / Sq Ft |
| 11/17/2025 11/17/25 | Price Changed | $297,000 | -0.7% | $273 / Sq Ft |
| 10/08/2025 10/08/25 | For Sale | $299,000 | -- | $275 / Sq Ft |
We collect this data history from publicly available records. To have your information removed, we recommend requesting removal directly through your county’s website.
| Year | Tax Paid | Tax Assessment Tax Assessment Total Assessment is a certain percentage of the fair market value that is determined by local assessors to be the total taxable value of land and additions on the property. | Land | Improvement |
|---|---|---|---|---|
| 2025 | $3,957 | $234,000 | $90,800 | $143,200 |
| 2024 | $3,835 | $262,800 | $110,600 | $152,200 |
| 2023 | $3,835 | $252,100 | $90,500 | $161,600 |
| 2022 | $3,656 | $230,600 | $80,500 | $150,100 |
| 2021 | $2,323 | $141,500 | $60,300 | $81,200 |
| 2020 | $1,890 | $112,900 | $57,400 | $55,500 |
| 2019 | $1,806 | $108,000 | $48,700 | $59,300 |
| 2018 | $1,829 | $116,000 | $56,600 | $59,400 |
| 2017 | $1,603 | $94,622 | $0 | $0 |
| 2016 | $1,449 | $88,000 | $32,300 | $55,700 |
| 2015 | $1,293 | $78,200 | $24,700 | $53,500 |
| 2014 | $1,253 | $66,900 | $0 | $0 |
Seller's Agent in 2026
Terry Herschberger
KW COASTAL LIVING
(941) 468-8439
14 Total Sales
Buyer's Agent in 2026
Megan George
PREMIER SOTHEBYS INTL REALTY
(941) 726-1998
165 Total Sales
Source: Stellar MLS
MLS Number: N6140906
APN: 0410-07-0027
Disclaimer: Certain information contained herein is derived from information provided by parties other than Homes.com. All information provided is deemed reliable, but is not guaranteed to be accurate and should be independently verified.
All data is obtained from various sources and may not have been verified by broker or MLS GRID. Supplied Open House Information is subject to change without notice. All information should be independently reviewed and verified for accuracy. Properties may or may not be listed by the office/agent presenting the information. Some IDX listings have been excluded from this website. IDX information is provided exclusively for personal, non-commercial use, and may not be used for any purpose other than to identify prospective properties consumers may be interested in purchasing. Information is deemed reliable but not guaranteed.
Listings courtesy of Stellar MLS as distributed by MLS GRID.
Based on information submitted to the MLS GRID
Listing Information presented by local MLS brokerage: Ten-X - (888)-952-6393
Ask me questions while you tour the home.