
Susan Weston
Century 21 Hawkins and Kolb
(839) 333-5799
261 Total Sales
73 in Cane Savannah
$39K - $488K Price Range


Estimated Value: $353,298 - $382,000
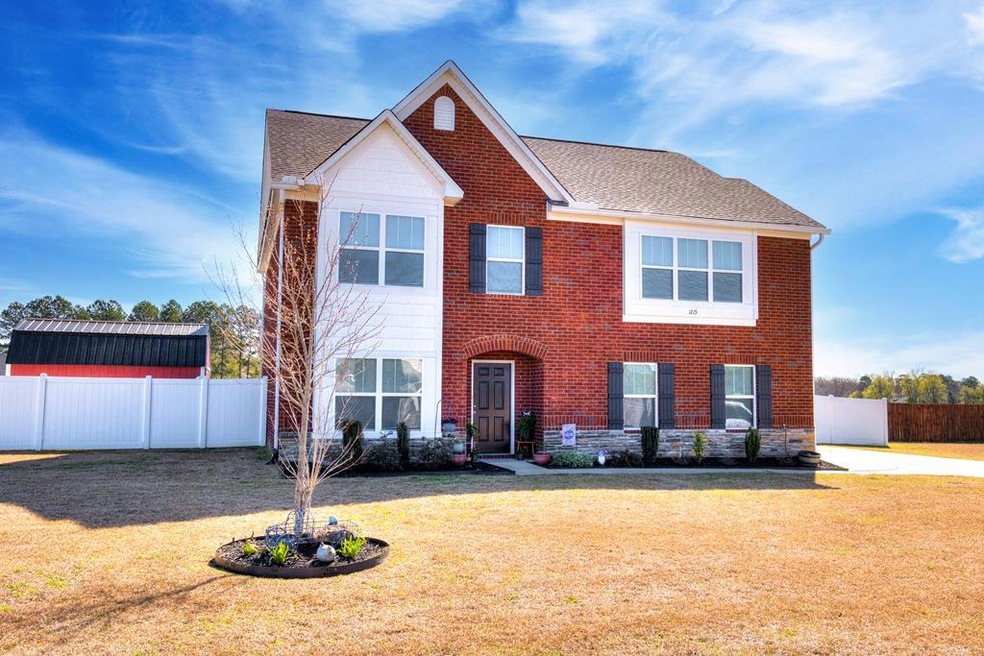
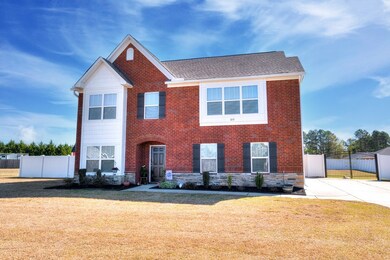
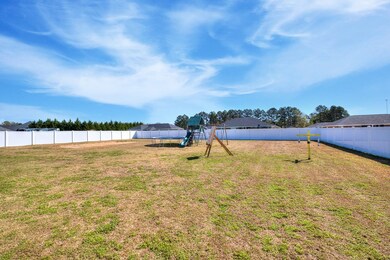
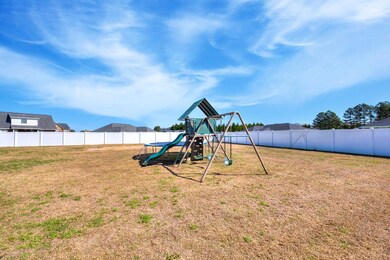
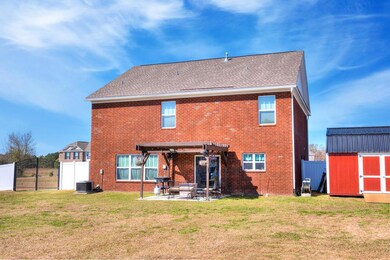
Beautiful 4 bedroom 2.5 bathroom all brick home located in popular Stonecroft. The house is the Porter G floorplan built by Great Southern Homes. this home has lots to offer; open floor plan, gas logs, granite counter tops, gas stainless range, island, pantry, home office downstairs, large great room, 2 car side entry garage and a huge master suite. The Master suite has a trey ceiling, 2 walk in closets, garden tub, 2 vanities and separate shower. Enjoy relaxing in the private fenced big backyard complete with landscaping and sprinkler system. This house wont last long! HOA Includes: Common areas, entries
Last Agent to Sell the Property
ERA-Wilder Realty-Sumter Brokerage Phone: 8037747653 License #19353 Listed on: 03/25/2022
Last Buyer's Agent
Melissa Richardson
ERA-Wilder Realty-Sumter
We collect this data history from publicly available records. To have your information removed, we recommend requesting removal directly through your county’s website.
Susan Weston
Century 21 Hawkins and Kolb
(839) 333-5799
261 Total Sales
73 in Cane Savannah
$39K - $488K Price Range
Chaka Sellers
Slate Realty LLC
(803) 590-9013
93 Total Sales
1 in Cane Savannah
$380,000 Price
Brenda Huber
Advantage Realty Group, INC
243 Total Sales
7 in Cane Savannah
$125K - $399K Price Range
Mike Walker
Advantage Realty Group, INC
(839) 333-4290
172 Total Sales
1 in Cane Savannah
$349,000 Price
Leigh S. Mcelveen
ERA-Wilder Realty-Sumter
(839) 333-5969
232 Total Sales
9 in Cane Savannah
$310K - $430K Price Range
Colleen Cather
Realty One Group Reside
(301) 281-6967
59 Total Sales
1 in Cane Savannah
$369,000 Price
We collect this data history from publicly available records. To have your information removed, we recommend requesting removal directly through your county’s website.
| Date | Buyer | Sale Price | Title Company |
|---|---|---|---|
| $310,000 | None Listed On Document | ||
| Campbell Clinton B | $211,000 | None Available |
We collect this data history from publicly available records. To have your information removed, we recommend requesting removal directly through your county’s website.
| Date | Status | Borrower | Loan Amount |
|---|---|---|---|
| Open | $309,375 | ||
| Previous Owner | Campbell Clinton B | $213,333 | |
| Previous Owner | Campbell Clinton B | $217,281 | |
| Previous Owner | Campbell Clinton B | $216,778 | |
| Previous Owner | Campbell Clinton B | $217,582 |
We collect this data history from publicly available records. To have your information removed, we recommend requesting removal directly through your county’s website.
| Date | Event | Price | List to Sale | Price per Sq Ft | Prior Sale |
|---|---|---|---|---|---|
| 05/05/2022 05/05/22 | Off Market | $310,000 | -- | -- | |
| 04/25/2022 04/25/22 | Sold | $310,000 | -1.6% | $131 / Sq Ft | |
| 03/30/2022 03/30/22 | Pending | -- | -- | -- | |
| 03/26/2022 03/26/22 | For Sale | $315,000 | +49.5% | $133 / Sq Ft | |
| 07/10/2018 07/10/18 | Sold | $210,632 | -2.4% | $89 / Sq Ft | View Prior Sale |
| 06/08/2018 06/08/18 | Pending | -- | -- | -- | |
| 04/23/2018 04/23/18 | For Sale | $215,900 | -- | $91 / Sq Ft |
We collect this data history from publicly available records. To have your information removed, we recommend requesting removal directly through your county’s website.
| Year | Tax Paid | Tax Assessment Tax Assessment Total Assessment is a certain percentage of the fair market value that is determined by local assessors to be the total taxable value of land and additions on the property. | Land | Improvement |
|---|---|---|---|---|
| 2025 | $1,858 | $11,100 | $1,160 | $9,940 |
| 2024 | $1,858 | $9,530 | $1,040 | $8,490 |
| 2023 | $1,858 | $11,100 | $1,160 | $9,940 |
| 2022 | $1,496 | $8,900 | $1,160 | $7,740 |
| 2021 | $1,494 | $8,900 | $1,160 | $7,740 |
| 2020 | $1,473 | $8,290 | $1,160 | $7,130 |
| 2019 | $1,437 | $8,290 | $1,160 | $7,130 |
| 2018 | $589 | $1,740 | $1,740 | $0 |
| 2017 | $587 | $1,740 | $1,740 | $0 |
Seller's Agent in 2022
Leigh S. Mcelveen
ERA-Wilder Realty-Sumter
(803) 934-6225
9 in this area
232 Total Sales
MR
Buyer's Agent in 2022
Melissa Richardson
ERA-Wilder Realty-Sumter
Source: Sumter Board of REALTORS®
MLS Number: 150759
APN: 182-15-02-004
Disclaimer: Certain information contained herein is derived from information provided by parties other than Homes.com. All information provided is deemed reliable, but is not guaranteed to be accurate and should be independently verified.
The data relating to real estate for sale on this web site comes in part from the Internet Data exchange (“IDX”) program of the Sumter Board of Realtors. IDX information is provided exclusively for consumers' personal, non-commercial use and may not be used for any purpose other than to identify prospective properties consumers may be interested in purchasing. Listings held by brokerage firms other than Ten-X are indicated by detailed information about them such as the name of the listing firms.
Information deemed reliable but not guaranteed.
Copyright© 2026 Sumter Board of Realtors. All Rights Reserved.
Ask me questions while you tour the home.