$750,000
SOLD JUN 26, 2026
3 Beds
2.5 Baths
1,314 Sq Ft
2024 Built

Sale Details

Date Sold: June 26, 2026

$571 Per Sq Ft

16% Below List Price

204 Days on Market

Highlights

  • In Ground Pool
  • Gated Community
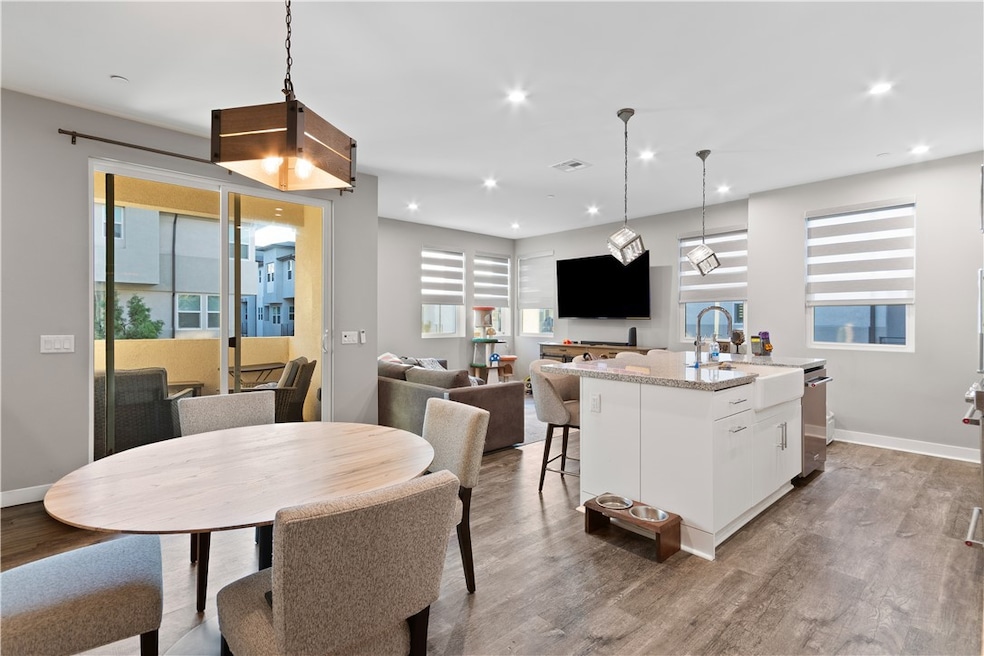
  • Open Floorplan
  • No Units Above
  • City Lights View
  • Dual Staircase

About This Home

As of June 2026

*Only 2024 Build in 100 West – Move In Ready Condo with Owned Solar & Zero Deferred Maintenance*
Step into the only 2024 built condo in Anaheim’s sought after 100 West gated community! This turnkey 3 bedroom, 2.5 bath, end unit offers modern, low maintenance living with no surprises. Enjoy a bright, open floorplan that connects the dining, kitchen, and living spaces, perfect for entertaining or relaxing. The kitchen features premium appliances, ample cabinetry, and a large farmhouse sink. Retreat to the spacious primary suite with a spa inspired bathroom and abundant natural light. Secondary bedrooms offer flexible spaces for office, guest, or hobby rooms. This home stands apart from older 2021–2023 builds in the community with:
*Owned solar – lower monthly costs
*Whole house water filtration system - healthier, cleaner water, plumbing protection
*Zero deferred maintenance – no immediate repairs needed
*Modern finishes & energy - efficient systems – sleek, cost-saving, move-in ready Enjoy community amenities including a pool, spa, gated entry, and dual dog runs. Located near parks, freeways, and shopping, this is the perfect combination of convenience and quality.

Last Agent to Sell the Property

Sean Childs

Seven Gables Real Estate Brokerage Phone: 714-566-4395 License #02204461 Listed on: 11/13/2025

Seven Gables Real Estate

Co-Listed By

AJ Hoover

Seven Gables Real Estate Brokerage Phone: 714-566-4395 License #02040196

Last Buyer's Agent

Kim Zander

ReMax Tiffany Real Estate License #01453337

ReMax Tiffany Real Estate

Range of Values:

--
Value Increase
--
Percent Increase
--
Adjusted for Inflation
Collateral Analytics

Collateral Analytics Collateral Analytics AVMs (Automated Valuation Model) employ a number of statistical approaches combined with neighborhood-specific comparable selection guarantees the most up-to-date and precise valuations.

Not Available

Collateral Analytics does not have data for the current month. Please view the chart for historical values.

ICE

ICE Mortgage Technology ICE Mortgage Technology’s AVM (Automated Valuation Model) is a state-of-the-art online residential property valuation tool that provides a quick and accurate estimate of the value of almost any home in the U.S.

Not Available

ICE Mortgage Technology does not have data for the current month. Please view the chart for historical values.

First American

First American First American Data & Analytics’ next-generation AVM combines unrivaled data assets with a blended ensemble of valuation models to produce highly accurate, reliable valuations you can trust.

Not Available

First American does not have data for the current month. Please view the chart for historical values.

Quantarium

Quantarium Quantarium’s valuation service, repeatedly proven the industry’s most accurate and comprehensive, is supercharged with a self-learning and auto-tuning AI engine that continually becomes smarter and more accurate as it processes daily inputs from the industry’s leading RE data lake.

Not Available

Quantarium does not have data for the current month. Please view the chart for historical values.

Average Value
Not Available
List Price
Sold Price
Create a Home Valuation Report for This Property
The Home Valuation Report is an in-depth analysis detailing your home's value as well as a comparison with similar homes in the area

Property Details

Home Type

  • Condominium

Year Built

  • Built in 2024

HOA Fees

  • $385 Monthly HOA Fees

Parking

  • 2 Car Attached Garage
  • Parking Available
  • Single Garage Door
  • Garage Door Opener
  • Automatic Gate
  • Guest Parking
  • Parking Permit Required
  • Controlled Entrance

Property Views

  • City Lights
  • Neighborhood

Home Design

  • Entry on the 1st floor
  • Turnkey
  • Planned Development
  • Slab Foundation
  • Shingle Roof
  • Composition Roof
  • Stucco

Interior Spaces

  • 1,314 Sq Ft Home
  • 3-Story Property
  • Open Floorplan
  • Dual Staircase
  • Recessed Lighting
  • Double Pane Windows
  • Custom Window Coverings
  • Blinds
  • Window Screens
  • Sliding Doors
  • Entryway
  • Family Room Off Kitchen
  • Living Room

Kitchen

  • Open to Family Room
  • Eat-In Kitchen
  • Gas Range
  • Range Hood
  • Microwave
  • Dishwasher
  • Kitchen Island
  • Stone Countertops
  • Self-Closing Drawers and Cabinet Doors
  • Disposal

Flooring

  • Carpet
  • Laminate

Bedrooms and Bathrooms

  • 3 Bedrooms
  • All Upper Level Bedrooms
  • Walk-In Closet
  • Upgraded Bathroom
  • Stone Bathroom Countertops
  • Private Water Closet
  • Bathtub with Shower
  • Walk-in Shower
  • Exhaust Fan In Bathroom

Laundry

  • Laundry Room
  • Laundry on upper level
  • Stacked Washer and Dryer

Home Security

Eco-Friendly Details

  • Solar owned by seller

Pool

  • In Ground Pool
  • Heated Spa
  • In Ground Spa
  • Fence Around Pool

Outdoor Features

  • Living Room Balcony
  • Exterior Lighting
  • Rain Gutters

Unit Details

  • No Units Above
  • End Unit
  • No Units Located Below
  • Two or More Common Walls
  • Landscaped
  • Density is up to 1 Unit/Acre

Utilities

  • Central Heating and Cooling System
  • Vented Exhaust Fan
  • Water Purifier
  • Water Softener

Listing and Financial Details

  • Tax Lot 3601
  • Tax Tract Number 18170
  • Assessor Parcel Number 93006777

Community Details

Overview

  • 292 Units
  • 100 West Association, Phone Number (949) 218-9970
  • Pmp Management HOA
  • Built by Toll Brothers
  • Greenbelt

Amenities

  • Outdoor Cooking Area
  • Community Barbecue Grill
  • Picnic Area
  • Laundry Facilities

Recreation

  • Community Pool
  • Community Spa
  • Dog Park

Security

  • Gated Community
  • Carbon Monoxide Detectors
  • Fire and Smoke Detector
  • Fire Sprinkler System

Property Details

Home Type

Condominium

Year Built

Built in 2024

HOA Fees

$385 per month

Parking

2

Listing Details

  • Structure Type: House
  • Assessments: Yes
  • Inclusions: Washer/Dryer/Fridge
  • Property Attached: Yes
  • Road Frontage Type: City Street
  • Road Surface Type: Paved
  • Security: Fire Sprinkler System, Carbon Monoxide Detector(s), Smoke Detector(s), Gated Community, Automatic Gate
  • Subdivision Name Other: 100 West
  • View: Yes
  • Property Condition: Turnkey
  • Property Sub Type: Condominium
  • Property Type: Residential
  • Parcel Number: 93006777
  • Year Built: 2024
  • Special Features: NewHome

Interior Features

  • Fireplace: No
  • Living Area: 1314.00 Square Feet
  • Interior Amenities: Balcony, Living Room Balcony, Pantry, 2 Staircases, Recessed Lighting, Open Floorplan, Stone Counters
  • Stories: 3
  • Common Walls: 2+ Common Walls, End Unit, No One Below, No One Above
  • Flooring: Carpet, Laminate
  • Appliances: Yes
  • Full Bathrooms: 1
  • Half Bathrooms: 1
  • Three Quarter Bathrooms: 1
  • Total Bedrooms: 3
  • Door Features: Sliding Doors
  • Eating Area: In Kitchen, Area
  • Entry Level: 1
  • Levels: Three Or More
  • Price Per Square Foot: 570.78
  • Room Type: Walk-In Closet, Entry, Laundry, All Bedrooms Up, Kitchen, Living Room
  • Spa Features: Association, In Ground, Community, Heated
  • Window Features: Double Pane Windows, Custom Covering, Blinds, Screens
  • Bathroom Features: Upgraded, Shower In Tub, Stone Counters, Exhaust Fan(s), Walk-In Shower, Privacy Toilet Door, Bathtub, Shower
  • Room Kitchen Features: Kitchen Open To Family Room, Stone Counters, Self-Closing Cabinet Doors, Kitchen Island, Self-Closing Drawers

Exterior Features

  • Foundation: Slab
  • View: City Lights, Neighborhood
  • Builder Name: Toll Brothers
  • Pool Features: Association, In Ground, Fenced, Community
  • Pool Private: No
  • Roof: Composition, Shingle
  • Spa: Yes
  • Construction Materials: Stucco

Garage/Parking

  • Attached Garage: Yes
  • Garage Spaces: 2.00
  • Parking: Yes
  • Parking Features: Concrete, Permit Required, Paved, Garage - Single Door, Guest, Controlled Entrance, Garage Door Opener
  • Total Parking Spaces: 2.00

Utilities

  • Utilities: Water Available, Natural Gas Connected, Sewer Available, Natural Gas Available, Sewer Connected, Electricity Available, Electricity Connected, Water Connected
  • Heating: Yes
  • Laundry: Yes
  • Appliances: Disposal, Microwave, Refrigerator, Vented Exhaust Fan, Water Softener, Range Hood, Water Purifier, Gas Range, Dishwasher
  • Electric: Standard, Photovoltaics Seller Owned
  • Heating Type: Central
  • Laundry Features: Gas Dryer Hookup, In Closet, Upper Level, Stackable, Washer Included, Dryer Included
  • Sewer: Public Sewer
  • Water Source: Public
  • Cooling: Central Air
  • Cooling: Yes

Condo/Co-op/Association

  • Association: Yes
  • Amenities: Pool, Dog Park, Barbecue, Outdoor Cooking Area, Spa/Hot Tub, Picnic Area
  • Association Fee: 385.00
  • Association Fee Frequency: Monthly
  • Association Name: 100 West
  • Phone: 949-218-9970
  • Senior Community: No
  • Common Interest: Planned Development
  • Community Features: Gutters, Curbs, Dog Park, Street Lights, Sidewalks
  • Association Management: PMP Management

Lot Info

  • Land Lease: No
  • Lot Features: Landscaped, 0-1 Unit/Acre, Greenbelt
  • Latitude Manual: 33.81055500

Multi Family

  • Lease Considered: No
  • Number Of Units In Community: 292
  • Number Of Units Total: 1

Tax Info

  • Tax Lot: 3601
  • Tax Tract Number: 18170

Home Values in the Area

Source: Public Records

Average Home Value in this Area


Source: Public Records

Agents Specializing in Southeast Anaheim, CA

See All Agents

Property History

We collect this data history from publicly available records. To have your information removed, we recommend requesting removal directly through your county’s website.

Date Event Price List to Sale Price per Sq Ft
06/26/2026 06/26/26 Sold $750,000 -1.3% $571 / Sq Ft
06/05/2026 06/05/26 Pending -- -- --
05/28/2026 05/28/26 Price Changed $759,999 -5.0% $578 / Sq Ft
04/27/2026 04/27/26 Price Changed $799,999 -3.6% $609 / Sq Ft
04/08/2026 04/08/26 Price Changed $830,000 -1.2% $632 / Sq Ft
03/12/2026 03/12/26 Price Changed $840,000 -1.2% $639 / Sq Ft
01/14/2026 01/14/26 Price Changed $849,999 -2.3% $647 / Sq Ft
12/17/2025 12/17/25 Price Changed $869,999 -2.2% $662 / Sq Ft
11/13/2025 11/13/25 For Sale $890,000 -- $677 / Sq Ft
Source: California Regional Multiple Listing Service (CRMLS)

Agents Affiliated with this Home

  • Section Image
  • Section Image
  • Section Image
See All Agents

Map

Source: California Regional Multiple Listing Service (CRMLS)

MLS Number: PW25259977

California Regional Multiple Listing Service (CRMLS)

APN: 930-067-77

Your Personal Tour Guide

Ask me questions while you tour the home.