NOT LISTED FOR SALE

1215 Zenyatta Ct Searcy, AR 72143

Searcy Area
4 Beds
2 Baths
2,586 Sq Ft
0.34 Acre Lot

Sale Details

Date Sold: September 25, 2025

Last sale price $482,500 $187 Per Sq Ft

4 Days on Market

Highlights

  • New Construction
  • Contemporary Architecture
  • Covered Patio or Porch
  • Westside Elementary School Rated A-
  • Quartz Countertops
  • Formal Dining Room

About This Home

As of September 2025

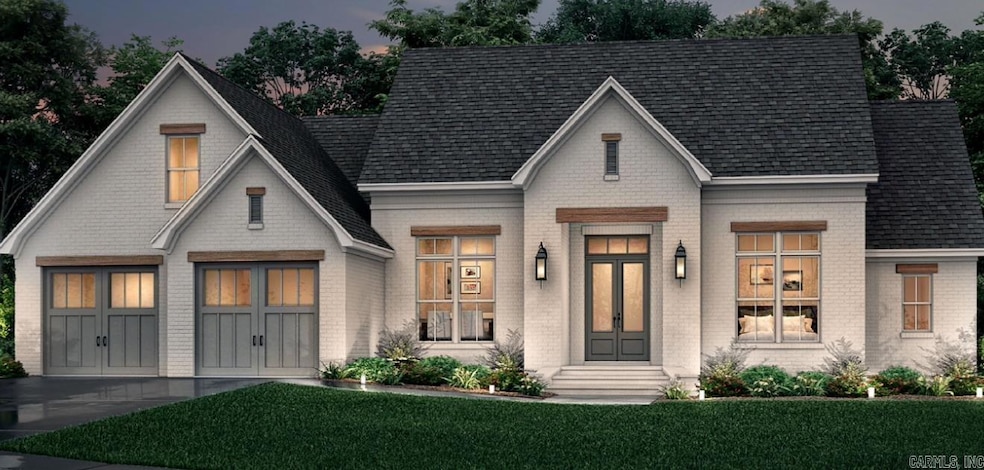
Discover the perfect blend of elegance and comfort in the stunning all-brick, French country-style home. With 4 spacious bedrooms and 2 luxurious bathrooms, this exquisite property offers an inviting retreat for both relaxation and entertainment. As you step through the front door, you'll be greeted by an expansive living area bathed in natural light, thanks to the large windows that highlight the beauty of your surroundings. The formal dining room awaits your cherished family gatherings. Culinary enthusiasts will adore the kitchen and large pantry for extra organization and storage. The custom tile shower in the primary bathroom adds a spa-like experience to your daily routine. Outdoor living is equally impressive with a large, covered patio providing the perfect backdrop for weekend entertainment. Additional features include a two-car garage offering ample parking space and storage. This home is a haven of sophistication and warmth, ready for a family to create lasting memories.

Last Agent to Sell the Property

Savannah Knoedl

Halsey Real Estate - Benton Listed on: 07/11/2025

Last Buyer's Agent

Susan Neaville

RE/MAX Advantage

RE/MAX Advantage

Home Details

Home Type

  • Single Family

Year Built

  • Built in 2025 | New Construction

Lot Details

  • 14,810 Sq Ft Lot
  • Level Lot

Home Design

  • Contemporary Architecture
  • Brick Exterior Construction
  • Slab Foundation
  • Architectural Shingle Roof
  • Radiant Roof Barriers

Interior Spaces

  • 2,586 Sq Ft Home
  • 1.5-Story Property
  • Wired For Data
  • Bar Fridge
  • Sheet Rock Walls or Ceilings
  • Ceiling Fan
  • Fireplace Features Blower Fan
  • Electric Fireplace
  • Low Emissivity Windows
  • Insulated Windows
  • Insulated Doors
  • Formal Dining Room
  • Attic Ventilator
  • Fire and Smoke Detector

Kitchen

  • Breakfast Bar
  • Stove
  • Gas Range
  • Microwave
  • Plumbed For Ice Maker
  • Dishwasher
  • Quartz Countertops
  • Disposal

Flooring

  • Carpet
  • Luxury Vinyl Tile

Bedrooms and Bathrooms

  • 4 Bedrooms
  • Walk-In Closet
  • 2 Full Bathrooms
  • Walk-in Shower

Laundry

  • Laundry Room
  • Washer and Electric Dryer Hookup

Parking

  • 2 Car Garage
  • Automatic Garage Door Opener

Eco-Friendly Details

  • Energy-Efficient Insulation
  • No or Low VOC Paint or Finish

Outdoor Features

  • Covered Patio or Porch

Schools

  • Searcy High School

Utilities

  • High Efficiency Air Conditioning
  • Central Heating and Cooling System
  • Heat Pump System
  • Programmable Thermostat
  • Underground Utilities
  • Gas Water Heater

Listing and Financial Details

  • Builder Warranty

Home Details

Home Type

Single Family

Year Built

Built in 2025 | New Construction

Lot Details

0.34 Acres

Listing Details

  • Restrictions: Bill Of Assurance
  • Class: Residential
  • Style: Contemporary
  • Ext Features: Guttering, Covered Patio
  • Inside City Limits: Yes
  • LVT Date: 07/10/2025
  • New Construction: Yes
  • Road Surface: Paved
  • Street Designation: Court
  • Termite Company: McCauley
  • Type: Detached
  • Warranty: 1Yr Warr Offrd By Builder
  • Estimated Year Built: 2025
  • Special Features: NewHome
  • Property Sub Type: Detached
  • Year Built: 2025

Interior Features

  • Dining Room: Separate Dining Room, Breakfast Bar
  • Fireplace: Blowers, Electric Logs
  • Bedrooms: 3 Bedrooms Same Level
  • Estimated Sq Ft: 2586
  • Bedrooms: 4
  • Floors: Carpet, Luxury Vinyl
  • Foundation: Slab
  • Full Bathrooms: 2
  • Interiors: Washer Connection, Dryer Connection-Electric, Water Heater-Gas, Smoke Detector(s), Walk-In Closet(s), Ceiling Fan(s), Walk-In Shower, Wired For Highspeed Inter, Kit Counter-Quartz
  • Kitchen Equip: Free-Standing Stove, Microwave, Gas Range, Dishwasher, Disposal, Pantry, Ice Maker Connection, Bar/Fridge
  • Other Rooms: Laundry
  • Stories: 1.5 Story
  • Walls Ceilings: Sheet Rock, Sheet Rock Ceiling

Exterior Features

  • Exterior: Brick
  • Roof: Architectural Shingle

Garage/Parking

  • Parking: Garage, Two Car, Auto Door Opener

Utilities

  • Utilities: Sewer-Public, Water-Public, Elec-Municipal (+Entergy), Gas-Natural, All Underground
  • Heat Air: Central Cool-Electric, Central Heat-Electric, Heat Pump

Lot Info

  • Estimated Lot Size: 0.34
  • Estimated Lot Size: .34
  • Lot: Level

Green Features

  • Energy Features: Insulated Windows, Insulated Doors, Attic Vent-Turbo, Extra Insulation
  • Green Features: Low-E Windows, Rf Rdiant Barrier Sheath, High Efficiency Hvac>14, Chemical Free Insulation, Low Or No-Voc Finishes, Programmable Thermostat

MLS Schools

  • HighSchool: Searcy
Create a Home Valuation Report for This Property
The Home Valuation Report is an in-depth analysis detailing your home's value as well as a comparison with similar homes in the area

Property History

We collect this data history from publicly available records. To have your information removed, we recommend requesting removal directly through your county’s website.

Date Event Price List to Sale Price per Sq Ft
09/25/2025 09/25/25 Sold $482,500 -2.5% $187 / Sq Ft
07/15/2025 07/15/25 Pending -- -- --
07/11/2025 07/11/25 For Sale $495,000 -- $191 / Sq Ft
Source: Cooperative Arkansas REALTORS® MLS

Agents Affiliated with this Home

  • Section Image
  • Section Image
See All Agents

Map

Source: Cooperative Arkansas REALTORS® MLS

MLS Number: 25027302

Cooperative Arkansas REALTORS® MLS
Your Personal Tour Guide

Ask me questions while you tour the home.