
Allen Stanton
RE/MAX Executive
(443) 960-7998
285 Total Sales
1 in Fulton
$770,000 Price


Estimated Value: $1,376,031
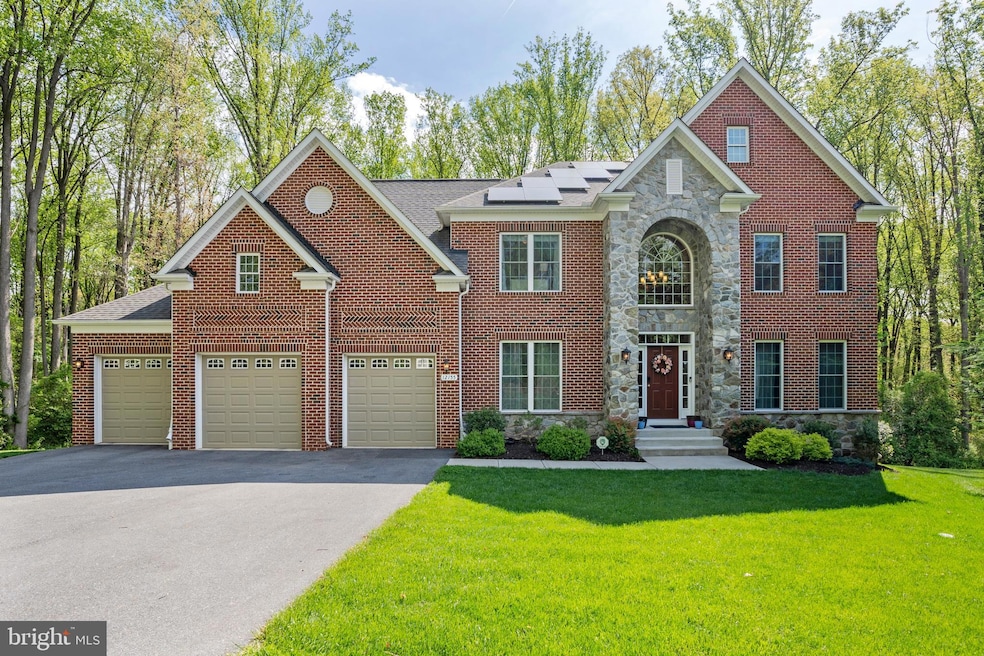
Welcome home to this stunning brick-front residence nestled in the serene community of Fulton Manor Valley. Instantly captivating with its picturesque curb appeal, this meticulously maintained home boasts a timeless blend of brick and stone facade complemented by lush, well-manicured landscaping. Built in 2020, this elegant abode offers five bedrooms, four and a half bathrooms, a versatile den/home office on the main level, and a finished basement, providing ample space for comfortable living and entertaining.
Upon entry, you're greeted by an airy and luminous main level, adorned with gleaming, recently refinished hardwood floors and anchored by a cozy gas fireplace in the family room. The gourmet kitchen is a chef's delight, featuring a spacious center island with seating, a five-burner stove, double oven, generous countertop space, storage, and a convenient pantry. Adjacent to the kitchen, the sunroom beckons with its sun-drenched ambiance, serving as an ideal spot for casual dining or relaxation while offering seamless access to the expansive deck, where you can savor private wooded views and outdoor gatherings.
Ascend the dual staircases to discover the generously proportioned primary suite, boasting two walk-in closets and a spa-like bath complete with a double vanity, separate shower, and indulgent soaking tub. Four additional well-appointed bedrooms, two bathrooms, and a convenient laundry room complete the upper level.
The finished walk-out basement has great natural light and offers a spacious family/recreation room and a full bath, along with abundant storage space in the sizable closet and unfinished area. The property also features a three-car garage, providing additional storage and convenience.
Noteworthy amenities include dual-zone heating and cooling, as well as the paid-off solar panels that convey with the property, offering energy efficiency without the burden of a lease or lien. Situated on a private 1.32-acre lot with tranquil wooded surroundings, this home also includes a charming playset for outdoor enjoyment.
Conveniently located near all that Fulton and Maple Lawn have to offer, including dining, shopping, groceries, pharmacy, and more. Easy access to Route 29 ensures a stress-free commute to nearby destinations, Baltimore, or DC. Back on the market with a new price! Buyers financing fell through! This home is fully available and ready for you to move right in.
Last Agent to Sell the Property
(202) 518-8781 Dustin.Borzet@Compass.com RLAH @properties Listed on: 05/17/2024
We collect this data history from publicly available records. To have your information removed, we recommend requesting removal directly through your county’s website.
Allen Stanton
RE/MAX Executive
(443) 960-7998
285 Total Sales
1 in Fulton
$770,000 Price
ChiYon Barbosa
Compass
(443) 565-6549
90 Total Sales
1 in Fulton
$525,000 Price
Charlotte Savoy
The KW Collective
(667) 771-4326
692 Total Sales
3 in Fulton
$800K - $1.2M Price Range
Din Khaled
Houwzer, LLC
(240) 261-0250
150 Total Sales
2 in Fulton
$760K - $910K Price Range
Peter Ferguson
Compass
(224) 808-4740
67 Total Sales
2 in Fulton
$950K - $1.4M Price Range
Jeannette Bingaman
Long & Foster Real Estate, Inc.
(240) 213-7800
108 Total Sales
1 in Fulton
$585,000 Price
We collect this data history from publicly available records. To have your information removed, we recommend requesting removal directly through your county’s website.
| Date | Buyer | Sale Price | Title Company |
|---|---|---|---|
| -- | Vision Title & Escrow | ||
| $1,300,000 | Heritage Title | ||
| $1,045,450 | Lakeside Title Company | ||
| $670,000 | Lakeside Title Co |
We collect this data history from publicly available records. To have your information removed, we recommend requesting removal directly through your county’s website.
| Date | Status | Borrower | Loan Amount |
|---|---|---|---|
| Previous Owner | $1,040,000 | ||
| Previous Owner | $836,360 | ||
| Previous Owner | $950,000 |
We collect this data history from publicly available records. To have your information removed, we recommend requesting removal directly through your county’s website.
| Date | Event | Price | List to Sale | Price per Sq Ft | Prior Sale |
|---|---|---|---|---|---|
| 07/24/2024 07/24/24 | Sold | $1,300,000 | -1.5% | $237 / Sq Ft | |
| 07/17/2024 07/17/24 | Pending | -- | -- | -- | |
| 07/05/2024 07/05/24 | Price Changed | $1,320,000 | -2.2% | $240 / Sq Ft | |
| 05/30/2024 05/30/24 | Price Changed | $1,350,000 | -3.6% | $246 / Sq Ft | |
| 05/17/2024 05/17/24 | For Sale | $1,400,000 | +33.9% | $255 / Sq Ft | |
| 02/19/2021 02/19/21 | Sold | $1,045,450 | 0.0% | $218 / Sq Ft | View Prior Sale |
| 01/11/2021 01/11/21 | Off Market | $1,045,450 | -- | -- | |
| 10/23/2020 10/23/20 | Price Changed | $1,009,500 | -1.0% | $210 / Sq Ft | |
| 10/01/2020 10/01/20 | Price Changed | $1,019,500 | -1.9% | $212 / Sq Ft | |
| 09/26/2020 09/26/20 | Price Changed | $1,039,500 | -1.9% | $217 / Sq Ft | |
| 09/14/2020 09/14/20 | Price Changed | $1,059,500 | -0.9% | $221 / Sq Ft | |
| 08/15/2020 08/15/20 | Price Changed | $1,069,500 | -1.8% | $223 / Sq Ft | |
| 05/29/2020 05/29/20 | For Sale | $1,089,500 | -- | $227 / Sq Ft |
We collect this data history from publicly available records. To have your information removed, we recommend requesting removal directly through your county’s website.
| Year | Tax Paid | Tax Assessment Tax Assessment Total Assessment is a certain percentage of the fair market value that is determined by local assessors to be the total taxable value of land and additions on the property. | Land | Improvement |
|---|---|---|---|---|
| 2025 | $17,552 | $1,244,900 | $279,400 | $965,500 |
| 2024 | $16,323 | $1,171,400 | $0 | $0 |
| 2023 | $15,398 | $1,097,900 | $0 | $0 |
| 2022 | $14,360 | $1,024,400 | $253,200 | $771,200 |
| 2021 | $14,270 | $997,100 | $0 | $0 |
| 2020 | $2,823 | $969,800 | $0 | $0 |
| 2019 | $3,110 | $215,700 | $215,700 | $0 |
| 2018 | $2,797 | $215,700 | $215,700 | $0 |
| 2017 | $2,797 | $215,700 | $0 | $0 |
| 2016 | -- | $215,700 | $0 | $0 |
| 2015 | -- | $215,700 | $0 | $0 |
Seller's Agent in 2024
Dustin Borzet
Real Living at Home
(240) 780-2212
102 Total Sales
Buyer's Agent in 2024
Nazmul Haque, PhD
Samson Properties
(301) 316-8183
68 Total Sales
Seller's Agent in 2021
Matthew Pfau
Remax 100
(443) 812-3826
31 Total Sales
Source: Bright MLS
MLS Number: MDHW2039756
APN: 05-597671
Disclaimer: Certain information contained herein is derived from information provided by parties other than Homes.com. All information provided is deemed reliable, but is not guaranteed to be accurate and should be independently verified.
The data relating to real estate for sale on this website appears in part through the BRIGHT Internet Data Exchange program, a voluntary cooperative exchange of property listing data between licensed real estate brokerage firms, and is provided by BRIGHT through a licensing agreement.
Listing information is from various brokers who participate in the Bright MLS IDX program and not all listings may be visible on the site.
The property information being provided on or through the website is for the personal, non-commercial use of consumers and such information may not be used for any purpose other than to identify prospective properties consumers may be interested in purchasing.
Some properties which appear for sale on the website may no longer be available because they are for instance, under contract, sold or are no longer being offered for sale.
Property information displayed is deemed reliable but is not guaranteed.
Copyright 2026 Bright MLS, Inc.
Ask me questions while you tour the home.