$347,900
SOLD JUN 2, 2026

12158 Spring Creek Dr Covington, IN 47932

Covington Area
3 Beds
2.5 Baths
2,058 Sq Ft
1.55 Acre Lot

Sale Details

Date Sold: June 2, 2026

$169 Per Sq Ft

3% Below List Price

239 Days on Market

Highlights

  • New Construction
  • Craftsman Architecture
  • No HOA
  • Covington Middle School Rated A-
  • Mature Trees
  • 2 Car Attached Garage

About This Home

As of June 2026

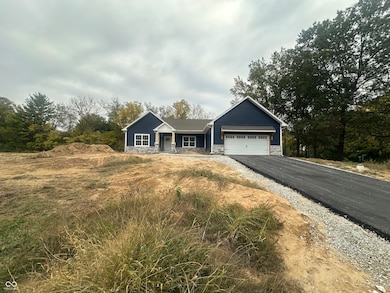
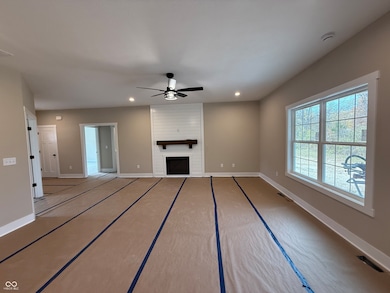
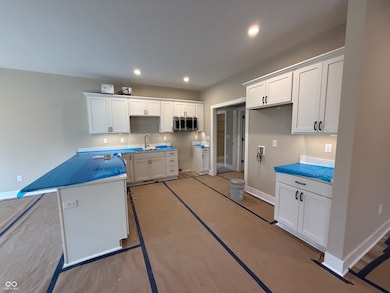
Nestled at 12158 Spring Creek DR, COVINGTON, IN, this single-family residence in Warren County offers a unique opportunity to embrace comfortable living. Built in 2025, this property presents a fresh start in a desirable location. The residence features three bedrooms, providing ample space for rest and rejuvenation. Two full bathrooms and one-half bathroom offer convenience and practicality for everyday living. With 2058 square feet of living area, there's room to spread out and enjoy your personal space. The property occupies a generous 1.55 acres, presenting a fantastic opportunity to create your own outdoor sanctuary. With a single-story layout, this home emphasizes ease of movement and accessibility. This single-family residence offers a blend of modern construction and comfortable design, ready to be shaped into your dream home. The home is currently under construction with a completion date on or before December 2025.

Last Agent to Sell the Property

Lindsey Salts

Dream Home Realty Group, LLC Brokerage Email: lindseysalts10@gmail.com License #RB18002157 Listed on: 09/10/2025

Last Buyer's Agent

Lori Paddock

Legacy Land & Homes of Indiana License #RB17001308

Home Details

Home Type

  • Single Family

Est. Annual Taxes

  • $68

Year Built

  • Built in 2025 | New Construction

Lot Details

  • 1.55 Acre Lot
  • Rural Setting
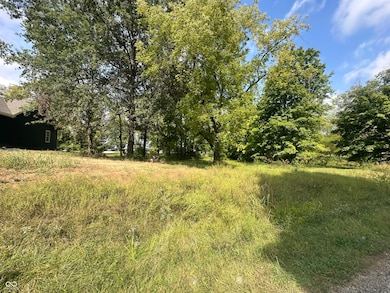
  • Mature Trees

Parking

  • 2 Car Attached Garage

Home Design

  • Craftsman Architecture
  • Block Foundation
  • Vinyl Construction Material

Interior Spaces

  • 2,058 Sq Ft Home
  • 1-Story Property
  • Woodwork
  • Gas Log Fireplace
  • Living Room with Fireplace

Kitchen

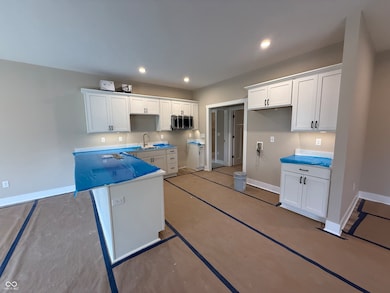
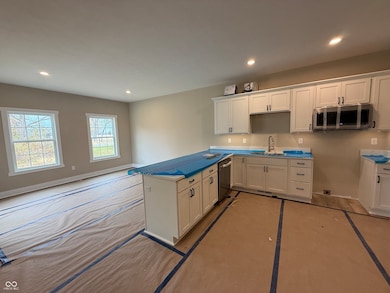
  • Eat-In Kitchen
  • Gas Oven
  • Microwave
  • Dishwasher

Flooring

  • Carpet
  • Vinyl Plank

Bedrooms and Bathrooms

  • 3 Bedrooms
  • Walk-In Closet

Schools

  • Covington Elementary School
  • Covington Middle School
  • Covington Community High School

Utilities

  • Forced Air Heating and Cooling System
  • Private Water Source

Community Details

  • No Home Owners Association
  • Spring Valley Subdivision

Listing and Financial Details

  • Tax Lot 3
  • Assessor Parcel Number 861632200007026008
  • Seller Concessions Not Offered

Home Details

Home Type

Single Family

Est. Annual Taxes

$68

Year Built

Built in 2025 | New Construction

Lot Details

1.55 Acres

Parking

2

Listing Details

  • Property Sub Type: Single Family Residence
  • Architectural Style: Craftsman
  • Builder Name: Ratcliff Inc.
  • Property Type: Residential
  • New Construction: Yes
  • Tax Year: 2024
  • Year Built: 2025
  • Building Area Total: 2058
  • Garage Y N: Yes
  • Lot Size Acres: 1.55
  • Subdivision Name: Spring Valley
  • Transaction Type: Sale
  • Accessibility Features YN: No
  • Attribution Contact: lindseysalts10@gmail.com
  • Special Features: NewHome

Interior Features

  • Basement: No
  • Appliances: Dishwasher, Microwave, Gas Oven, Refrigerator
  • Levels: One
  • Full Bathrooms: 2
  • Half Bathrooms: 1
  • Total Bathrooms: 3
  • Total Bedrooms: 3
  • Fireplace Features: Gas Log, Living Room
  • Fireplaces: 1
  • Interior Amenities: Eat-in Kitchen, Pantry, Walk-In Closet(s), Wood Work Painted
  • Living Area: 2058
  • Eating Area: Dining Combo/Family Room,Dining Combo/Kitchen
  • Basement Full Bathrooms: 0
  • Main Level Full Bathrooms: 2
  • Main Level Sq Ft: 2058
  • Basement Half Bathrooms: 0
  • Main Half Bathrooms: 1
  • Upper Level Sq Ft: 0
  • MBR_RoomFlooring: Vinyl Plank
  • MBR_RoomFlooring: Vinyl Plank
  • MBR_RoomFlooring: Vinyl Plank
  • MBR_RoomFlooring: Vinyl Plank
  • MBR_RoomFlooring: Carpet
  • MBR_RoomFlooring: Carpet
  • MBR_RoomFlooring: Carpet

Exterior Features

  • Construction Materials: Vinyl With Stone
  • Foundation Details: Block
  • Waterfront: No
  • Construction Stage: Framed

Garage/Parking

  • Garage Spaces: 2
  • Parking Features: Attached

Utilities

  • Cooling: Central Air
  • Heating: Forced Air
  • Water Source: Private
  • Solid Waste: No

Condo/Co-op/Association

  • Association YN: No

Schools

  • Middle Or Junior School: Covington Middle School

Lot Info

  • Lot Features: Rural - Subdivision, Sidewalks, Mature Trees
  • Property Attached Yn: Yes
  • Additional Parcels: No
  • Horse Amenities: None
  • Lot Size Sq Ft: 67344
  • Parcel Number: 861632200007026008
  • Acres: 1-3 Acres

Tax Info

  • Tax Annual Amount: 68
  • Tax Lot: 3
  • Semi Annual Property Tax Amt: 34

MLS Schools

  • Elementary School: Covington Elementary School
  • High School: Covington Community High School
Create a Home Valuation Report for This Property
The Home Valuation Report is an in-depth analysis detailing your home's value as well as a comparison with similar homes in the area

Property History

We collect this data history from publicly available records. To have your information removed, we recommend requesting removal directly through your county’s website.

Date Event Price List to Sale Price per Sq Ft
06/02/2026 06/02/26 Sold $347,900 0.0% $169 / Sq Ft
05/07/2026 05/07/26 Pending -- -- --
03/07/2026 03/07/26 Price Changed $347,900 -3.1% $169 / Sq Ft
09/10/2025 09/10/25 For Sale $359,000 -- $174 / Sq Ft
Source: MIBOR Broker Listing Cooperative®

Agents Affiliated with this Home

  • Section Image
  • Section Image
See All Agents

Map

Source: MIBOR Broker Listing Cooperative®

MLS Number: 22062017

MIBOR Broker Listing Cooperative®
Your Personal Tour Guide

Ask me questions while you tour the home.