
P.J. Roberson
Foote Real Estate Group
(252) 843-0954
118 Total Sales
4 in Wilson
$65K - $660K Price Range
Estimated Value: $410,010
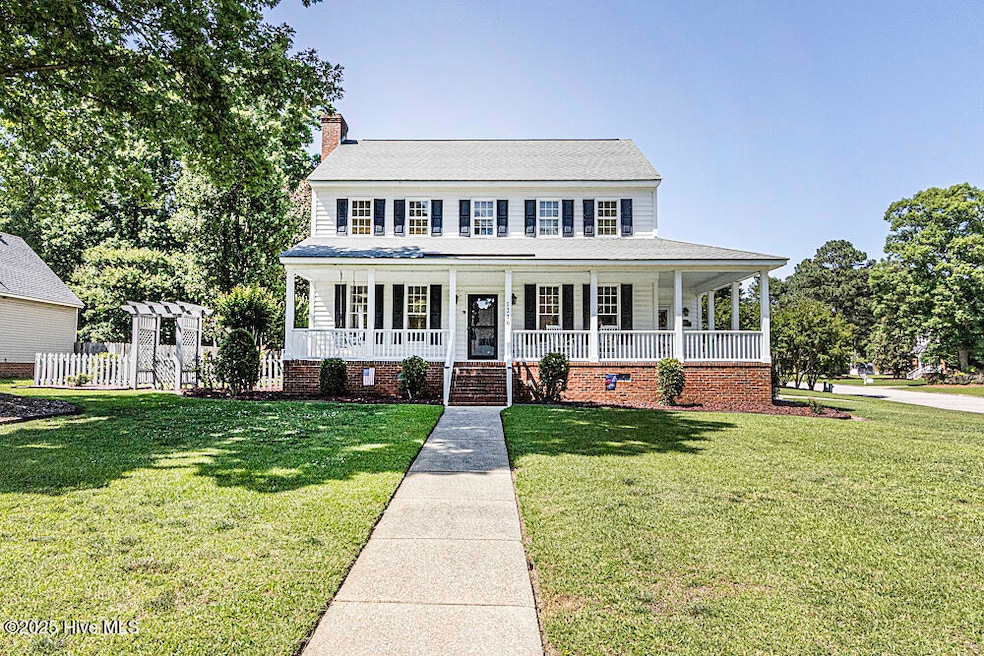
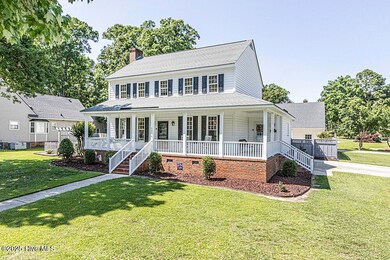

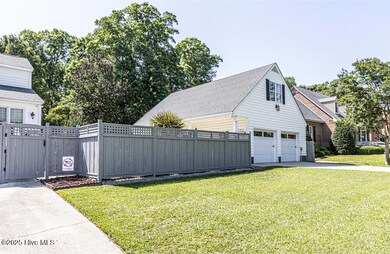
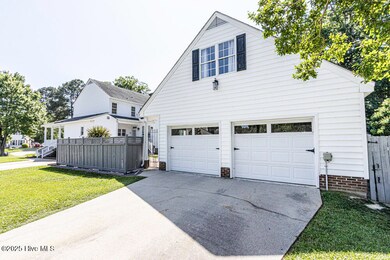
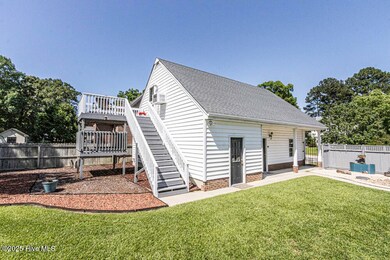
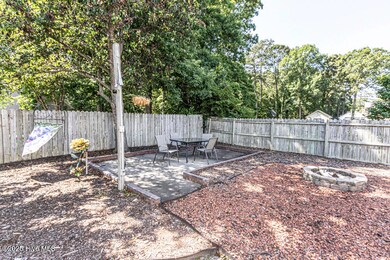
Welcome to this beautifully maintained 3-bedroom, 2.5-bath home nestled on a desirable corner lot, offering the perfect blend of classic charm and modern convenience. With a detached garage featuring a fully finished upstairs apartment, this property provides flexible living options—ideal for guests, a rental opportunity, or a private home office. Step inside to discover an open-concept kitchen that flows into the living and dining areas, creating a warm and inviting space for entertaining. Custom built-in bookcases add character, while the sunroom offers a cozy retreat with views of the fenced-in backyard. The spacious primary suite is a true retreat, featuring a luxurious custom bathroom with a large walk-in shower, heated tile floors, and beautiful finishes. Two laundry hookups—one upstairs and one downstairs—adds everyday convenience. Outdoor living is just as inviting with a large covered front porch perfect for morning coffee, a rear deck for summer BBQs, and a fire pit area for evening gatherings under the stars. Don't miss your chance to own this unique property with charm, space, and versatility—schedule your private showing today!
Last Agent to Sell the Property
Boone, Hill, Allen & Ricks License #318310 Listed on: 07/14/2025
We collect this data history from publicly available records. To have your information removed, we recommend requesting removal directly through your county’s website.
P.J. Roberson
Foote Real Estate Group
(252) 843-0954
118 Total Sales
4 in Wilson
$65K - $660K Price Range
Angelina Corroo
HomeTowne Realty
(262) 300-7016
201 Total Sales
6 in Wilson
$168K - $500K Price Range
Michelle Barrow
Keaton Barrow Realty
(833) 313-4852
61 Total Sales
1 in Wilson
$279,900 Price
Victoria Block
Northside Realty Inc.
(888) 612-7590
94 Total Sales
1 in Wilson
$324,000 Price
Dalton Nicholson
CAROLINA EAGLE REAL ESTATE,LLC
(252) 802-6637
61 Total Sales
1 in Wilson
$90,000 Price
Phyllis Algood
All Good Real Estate
(833) 379-9460
131 Total Sales
7 in Wilson
$15K - $485K Price Range
We collect this data history from publicly available records. To have your information removed, we recommend requesting removal directly through your county’s website.
| Date | Buyer | Sale Price | Title Company |
|---|---|---|---|
| $405,000 | None Listed On Document | ||
| $300,000 | None Available | ||
| $58,000 | None Available |
We collect this data history from publicly available records. To have your information removed, we recommend requesting removal directly through your county’s website.
| Date | Status | Borrower | Loan Amount |
|---|---|---|---|
| Open | $405,000 | ||
| Previous Owner | $46,400 | ||
| Previous Owner | $196,000 | ||
| Previous Owner | $168,000 |
We collect this data history from publicly available records. To have your information removed, we recommend requesting removal directly through your county’s website.
| Date | Event | Price | List to Sale | Price per Sq Ft | Prior Sale |
|---|---|---|---|---|---|
| 08/12/2025 08/12/25 | Sold | $405,000 | -2.4% | $156 / Sq Ft | |
| 07/24/2025 07/24/25 | Pending | -- | -- | -- | |
| 07/14/2025 07/14/25 | For Sale | $414,900 | 0.0% | $160 / Sq Ft | |
| 06/25/2025 06/25/25 | Pending | -- | -- | -- | |
| 05/22/2025 05/22/25 | For Sale | $414,900 | +38.3% | $160 / Sq Ft | |
| 03/04/2021 03/04/21 | Sold | $300,000 | +1.7% | $114 / Sq Ft | View Prior Sale |
| 01/28/2021 01/28/21 | Pending | -- | -- | -- | |
| 01/25/2021 01/25/21 | For Sale | $295,000 | -- | $112 / Sq Ft |
We collect this data history from publicly available records. To have your information removed, we recommend requesting removal directly through your county’s website.
| Year | Tax Paid | Tax Assessment Tax Assessment Total Assessment is a certain percentage of the fair market value that is determined by local assessors to be the total taxable value of land and additions on the property. | Land | Improvement |
|---|---|---|---|---|
| 2026 | $3,755 | $374,500 | $44,000 | $330,500 |
| 2025 | $1,995 | $335,245 | $44,000 | $291,245 |
| 2024 | $1,995 | $335,245 | $44,000 | $291,245 |
| 2022 | $0 | $229,926 | $33,000 | $196,926 |
| 2021 | $0 | $226,282 | $33,000 | $193,282 |
| 2020 | $2,953 | $226,282 | $33,000 | $193,282 |
| 2019 | $2,953 | $226,282 | $33,000 | $193,282 |
| 2018 | $0 | $226,282 | $33,000 | $193,282 |
| 2017 | $2,908 | $226,282 | $33,000 | $193,282 |
| 2016 | $2,908 | $226,282 | $33,000 | $193,282 |
| 2014 | $2,983 | $239,597 | $33,000 | $206,597 |
Seller's Agent in 2025
Nancy Miles
Boone, Hill, Allen & Ricks
(252) 903-4094
111 Total Sales
D
Buyer's Agent in 2025
Daniel Hill
Twin Rivers Realty
(919) 999-7330
63 Total Sales
Seller's Agent in 2021
Amanda Whited
Keller Williams Realty Points East
(252) 999-2030
256 Total Sales
L
Buyer's Agent in 2021
Laura Durham
Coldwell Banker-Watson
Source: Hive MLS
MLS Number: 100509061
APN: 3712-44-7594.000
Disclaimer: Certain information contained herein is derived from information provided by parties other than Homes.com. All information provided is deemed reliable, but is not guaranteed to be accurate and should be independently verified.
The data relating to real estate on this web site comes in part from the Internet Data Exchange program of Hive MLS LLC. All information is deemed reliable but not guaranteed and should be independently verified. All properties are subject to prior sale, change, or withdrawal. Neither listing broker(s) nor Homesnap, Inc. shall be responsible for any typographical errors, misinformation, or misprints, and shall be held totally harmless from any damages arising from reliance upon these data. ©2026 Hive MLS LLC
Ask me questions while you tour the home.