
Samuel Whiteside
RE/MAX Realty Affiliates
(775) 245-4265
102 Total Sales
1 in Carson City Center
$644,500 Price

Estimated Value: $585,271
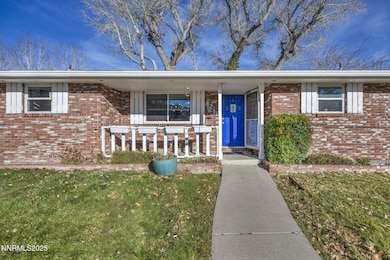
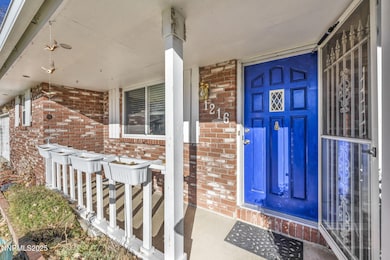
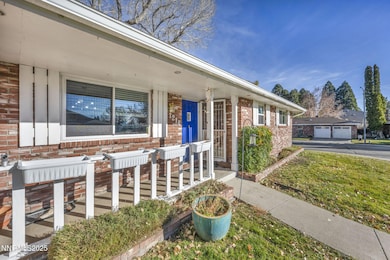
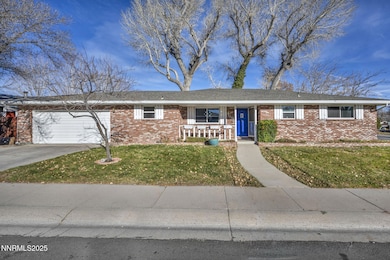
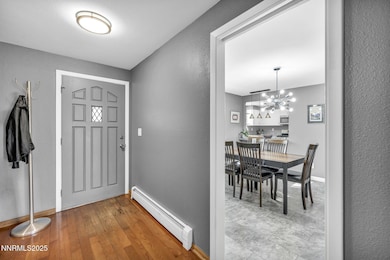
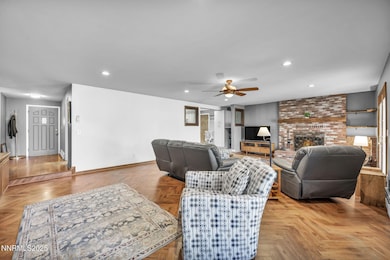
Beautiful westside 3-bedroom, 2-bath single-level brick home with a 2-car garage, located in a quiet and well-maintained neighborhood. Situated on a corner lot, this property features mature trees, established landscaping, and excellent privacy. The entryway welcomes you with hardwood flooring, leading into a spacious great room with herringbone floors, a wood-burning fireplace, and views of the backyard patio and gardens. Just off the kitchen is a dedicated dining room offering great natural light and flexibility. Step outside to the large paver patio, perfect for relaxing or entertaining, and enjoy the beautiful mature landscaping. A dedicated storage area on the west side, ideal for garbage bins, firewood, or tools. Conveniently located close to downtown restaurants, shopping, and services, and approximately 30 minutes from Lake Tahoe. The home has had a remodeled kitchen and upgraded lighting throughout. Move-in ready and waiting for its next owner.
Last Agent to Sell the Property
Berkshire Hathaway HomeService License #S.188952 Listed on: 12/11/2025
We collect this data history from publicly available records. To have your information removed, we recommend requesting removal directly through your county’s website.
Samuel Whiteside
RE/MAX Realty Affiliates
(775) 245-4265
102 Total Sales
1 in Carson City Center
$644,500 Price
Colleen Feuling
Sierra Nevada Properties-Reno
(775) 535-8487
21 Total Sales
2 in Carson City Center
$225K - $920K Price Range
Michelle Hammond
RE/MAX Professionals-Reno
(775) 257-6987
67 Total Sales
1 in Carson City Center
$285,000 Price
Adrienne Phenix
RE/MAX Gold-Carson City
(775) 306-8436
214 Total Sales
19 in Carson City Center
$125K - $960K Price Range
Nicole Litherland
RE/MAX Professionals-Carson
(775) 546-9231
67 Total Sales
2 in Carson City Center
$255K - $440K Price Range
Garrett Lepire
RE/MAX Gold-Carson City
(775) 227-5513
97 Total Sales
6 in Carson City Center
$415K - $875K Price Range
We collect this data history from publicly available records. To have your information removed, we recommend requesting removal directly through your county’s website.
| Date | Buyer | Sale Price | Title Company |
|---|---|---|---|
| $585,000 | Core Title Group | ||
| -- | -- | ||
| $516,000 | First Centennial Reno | ||
| -- | None Available |
We collect this data history from publicly available records. To have your information removed, we recommend requesting removal directly through your county’s website.
| Date | Status | Borrower | Loan Amount |
|---|---|---|---|
| Open | $877,500 | ||
| Closed | $316,000 | ||
| Previous Owner | $75,000 |
We collect this data history from publicly available records. To have your information removed, we recommend requesting removal directly through your county’s website.
| Date | Event | Price | List to Sale | Price per Sq Ft | Prior Sale |
|---|---|---|---|---|---|
| 05/04/2026 05/04/26 | Sold | $585,000 | -2.3% | $292 / Sq Ft | |
| 12/11/2025 12/11/25 | For Sale | $599,000 | +16.1% | $299 / Sq Ft | |
| 12/06/2021 12/06/21 | Sold | $516,000 | -1.7% | $258 / Sq Ft | View Prior Sale |
| 10/19/2021 10/19/21 | Pending | -- | -- | -- | |
| 10/09/2021 10/09/21 | For Sale | $524,900 | 0.0% | $262 / Sq Ft | |
| 10/09/2021 10/09/21 | Price Changed | $524,900 | +1.7% | $262 / Sq Ft | |
| 10/08/2021 10/08/21 | Off Market | $516,000 | -- | -- | |
| 10/07/2021 10/07/21 | For Sale | $529,900 | 0.0% | $265 / Sq Ft | |
| 09/15/2021 09/15/21 | Pending | -- | -- | -- | |
| 08/30/2021 08/30/21 | For Sale | $529,900 | 0.0% | $265 / Sq Ft | |
| 08/16/2021 08/16/21 | Pending | -- | -- | -- | |
| 08/04/2021 08/04/21 | Price Changed | $529,900 | -1.7% | $265 / Sq Ft | |
| 07/29/2021 07/29/21 | For Sale | $538,900 | 0.0% | $269 / Sq Ft | |
| 07/19/2021 07/19/21 | Pending | -- | -- | -- | |
| 07/03/2021 07/03/21 | For Sale | $538,900 | -- | $269 / Sq Ft |
We collect this data history from publicly available records. To have your information removed, we recommend requesting removal directly through your county’s website.
| Year | Tax Paid | Tax Assessment Tax Assessment Total Assessment is a certain percentage of the fair market value that is determined by local assessors to be the total taxable value of land and additions on the property. | Land | Improvement |
|---|---|---|---|---|
| 2026 | $2,512 | $86,920 | $47,250 | $39,670 |
| 2025 | $2,512 | $86,745 | $45,500 | $41,245 |
| 2024 | $2,439 | $85,131 | $42,000 | $43,131 |
| 2023 | $2,369 | $81,187 | $39,550 | $41,637 |
| 2022 | $2,300 | $72,851 | $34,300 | $38,551 |
| 2021 | $2,233 | $68,530 | $29,750 | $38,780 |
| 2019 | $2,103 | $66,754 | $27,300 | $39,454 |
| 2018 | $2,042 | $64,653 | $25,900 | $38,753 |
| 2017 | $1,983 | $64,423 | $25,200 | $39,223 |
| 2016 | $1,933 | $63,574 | $22,750 | $40,824 |
| 2015 | $1,929 | $59,274 | $17,850 | $41,424 |
| 2014 | $1,873 | $57,470 | $17,850 | $39,620 |
Seller's Agent in 2026
Lisa Williams
Berkshire Hathaway HomeService
(775) 434-8145
4 in this area
147 Total Sales
Buyer's Agent in 2026
Sharon Green
Pioneer Real Estate Center
(775) 671-8370
4 in this area
92 Total Sales
Seller's Agent in 2021
David Shriver
Coldwell Banker Select RE CC
(775) 721-1182
4 in this area
71 Total Sales
N
Buyer's Agent in 2021
Non MLS Agent
Non MLS Office
Source: Northern Nevada Regional MLS
MLS Number: 250058993
APN: 003-344-01
Disclaimer: Certain information contained herein is derived from information provided by parties other than Homes.com. All information provided is deemed reliable, but is not guaranteed to be accurate and should be independently verified.
IDX information is provided exclusively for personal, non-commercial use, and may not be used for any purpose other than to identify prospective properties consumers may be interested in purchasing. Information is deemed reliable but not guaranteed. The content relating to real estate for sale on this web site comes in part from the Broker Reciprocity/ IDX program of the Northern Nevada Regional Multiple Listing Service°. Real estate listings held by brokerage firms other than Ten-X are marked with the Broker Reciprocity logo and detailed information about those listings includes the name of the listing brokerage. Any use of the content other than by a search performed by a consumer looking to purchase or rent real estate is prohibited. © 2026 Northern Nevada Regional Multiple Listing Service® MLS. All rights reserved.
Ask me questions while you tour the home.