
Seller's Agent in 2018
Austin Green
Century 21 Portfolio
(870) 243-3462
140 Total Sales
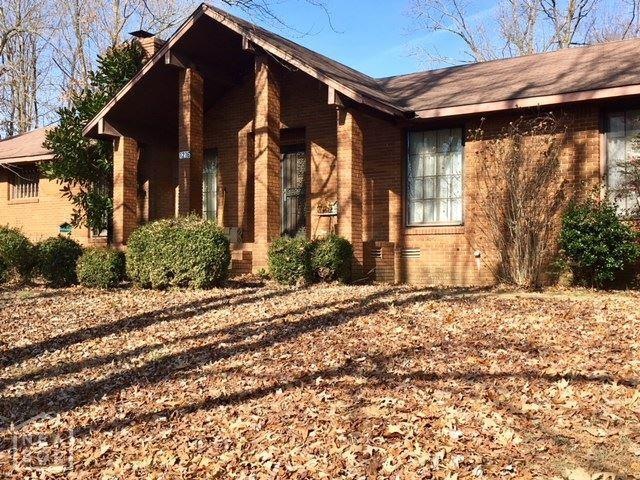

Estimated Value: $203,000 - $233,000
We have a deal for you! The home at 1216 Hawk Cv. has three bedrooms, two baths, 1,582 sq. feet of living space and a wood-burning fireplace! With interior updates and a few exterior repairs you could turn your Pinterest board into reality! The home sits on .75 acres with plenty of privacy! Priced at only $120,000!
Last Agent to Sell the Property
Century 21 Portfolio License #00074085 Listed on: 01/02/2018
Last Buyer's Agent
Eric Burch
BURCH & CO License #00061260
We collect this data history from publicly available records. To have your information removed, we recommend requesting removal directly through your county’s website.
We collect this data history from publicly available records. To have your information removed, we recommend requesting removal directly through your county’s website.
| Date | Buyer | Sale Price | Title Company |
|---|---|---|---|
| $135,000 | -- | ||
| -- | None Available | ||
| -- | None Available | ||
| -- | None Available | ||
| $58,000 | -- |
We collect this data history from publicly available records. To have your information removed, we recommend requesting removal directly through your county’s website.
| Date | Status | Borrower | Loan Amount |
|---|---|---|---|
| Open | $61,300 | ||
| Open | $135,000 |
We collect this data history from publicly available records. To have your information removed, we recommend requesting removal directly through your county’s website.
| Date | Event | Price | List to Sale | Price per Sq Ft |
|---|---|---|---|---|
| 02/23/2018 02/23/18 | Sold | $135,000 | +12.5% | $85 / Sq Ft |
| 01/24/2018 01/24/18 | Pending | -- | -- | -- |
| 01/10/2018 01/10/18 | For Sale | $120,000 | -- | $76 / Sq Ft |
We collect this data history from publicly available records. To have your information removed, we recommend requesting removal directly through your county’s website.
| Year | Tax Paid | Tax Assessment Tax Assessment Total Assessment is a certain percentage of the fair market value that is determined by local assessors to be the total taxable value of land and additions on the property. | Land | Improvement |
|---|---|---|---|---|
| 2025 | $1,081 | $31,229 | $4,600 | $26,629 |
| 2024 | $1,081 | $31,229 | $4,600 | $26,629 |
| 2023 | $1,034 | $31,229 | $4,600 | $26,629 |
| 2022 | $589 | $31,229 | $4,600 | $26,629 |
| 2021 | $565 | $22,280 | $3,000 | $19,280 |
| 2020 | $565 | $22,280 | $3,000 | $19,280 |
| 2019 | $565 | $22,280 | $3,000 | $19,280 |
| 2018 | $412 | $22,280 | $3,000 | $19,280 |
| 2017 | $412 | $22,280 | $3,000 | $19,280 |
| 2016 | $412 | $18,060 | $3,000 | $15,060 |
| 2015 | $412 | $18,060 | $3,000 | $15,060 |
| 2014 | $412 | $18,060 | $3,000 | $15,060 |
Seller's Agent in 2018
Austin Green
Century 21 Portfolio
(870) 243-3462
140 Total Sales
E
Buyer's Agent in 2018
Eric Burch
BURCH & CO
Source: Northeast Arkansas Board of REALTORS®
MLS Number: 10072924
APN: 01-154323-04700
Disclaimer: Certain information contained herein is derived from information provided by parties other than Homes.com. All information provided is deemed reliable, but is not guaranteed to be accurate and should be independently verified.
IDX information is provided exclusively for personal, non-commercial use, and may not be used for any purpose other than to identify prospective properties consumers may be interested in purchasing. Information is deemed reliable but not guaranteed.
Ask me questions while you tour the home.