M
Seller's Agent in 2019
Misty Pinion
Metro Brokers Ok/Skyline


Estimated Value: $362,000 - $574,000
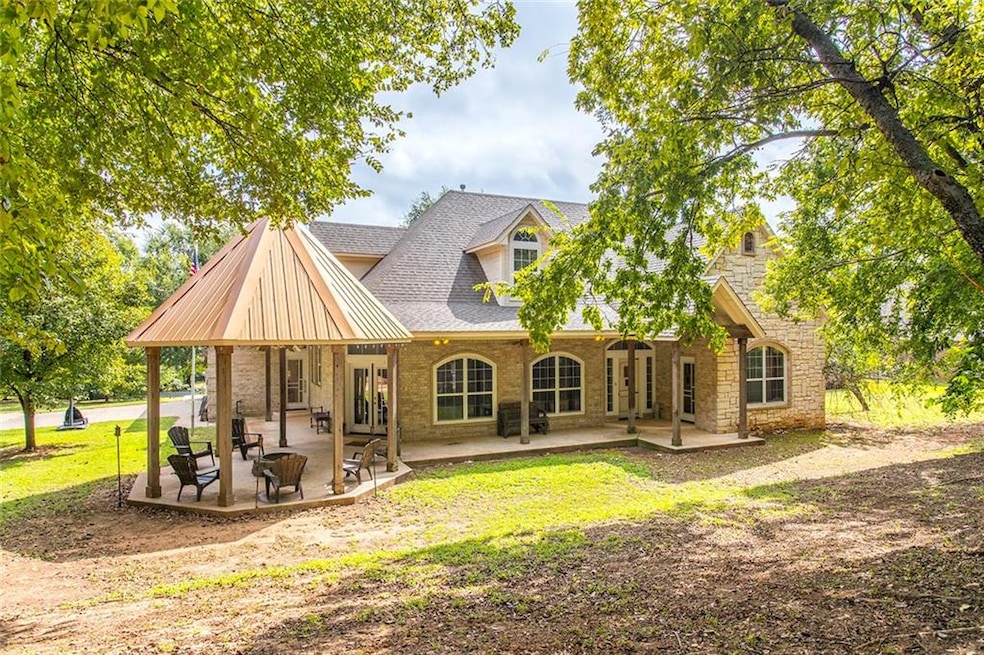
Open house Sunday 2-4! Nice custom home with many neat and unusual features but with many modern amenities as well. This home features 3 beds 2.5 baths with a study that could easily be a 4th bedroom. It sits on 2.5 beautiful acres with no HOA and it already has a shop with a full bathroom inside of it! It has a beautiful above ground pool with a deck. Check out the gazebo when you walk up to the home. You will love all the woodwork and the large custom windows threw-out. This home has 1x6 pine flooring downstairs, large utility, double pantry, kitchen with quartz and butcher block counter tops and double oven/microwave, Jenn-Air down draft island range, formal dining, office with built ins, master with all the goodies including a private exit to the patio and much more. Don't miss out on this custom built home. Come see it today!
Last Agent to Sell the Property
Misty Pinion
Metro Brokers Ok/Skyline Listed on: 09/20/2019
We collect this data history from publicly available records. To have your information removed, we recommend requesting removal directly through your county’s website.
We collect this data history from publicly available records. To have your information removed, we recommend requesting removal directly through your county’s website.
| Date | Buyer | Sale Price | Title Company |
|---|---|---|---|
| $330,000 | American Eagle Title Group | ||
| -- | None Available | ||
| $248,000 | -- | ||
| -- | None Available | ||
| -- | None Available | ||
| $27,500 | None Available |
We collect this data history from publicly available records. To have your information removed, we recommend requesting removal directly through your county’s website.
| Date | Status | Borrower | Loan Amount |
|---|---|---|---|
| Open | $264,000 | ||
| Closed | $297,000 | ||
| Previous Owner | $289,500 | ||
| Previous Owner | $14,604 | ||
| Previous Owner | $197,375 | ||
| Previous Owner | $44,000 |
We collect this data history from publicly available records. To have your information removed, we recommend requesting removal directly through your county’s website.
| Date | Event | Price | List to Sale | Price per Sq Ft | Prior Sale |
|---|---|---|---|---|---|
| 11/06/2019 11/06/19 | Sold | $330,000 | 0.0% | $125 / Sq Ft | |
| 09/29/2019 09/29/19 | Pending | -- | -- | -- | |
| 09/20/2019 09/20/19 | For Sale | $330,000 | +33.2% | $125 / Sq Ft | |
| 09/04/2014 09/04/14 | Sold | $247,777 | -0.8% | $106 / Sq Ft | View Prior Sale |
| 08/18/2014 08/18/14 | Pending | -- | -- | -- | |
| 08/08/2014 08/08/14 | For Sale | $249,900 | -- | $107 / Sq Ft |
We collect this data history from publicly available records. To have your information removed, we recommend requesting removal directly through your county’s website.
| Year | Tax Paid | Tax Assessment Tax Assessment Total Assessment is a certain percentage of the fair market value that is determined by local assessors to be the total taxable value of land and additions on the property. | Land | Improvement |
|---|---|---|---|---|
| 2025 | $4,666 | $45,287 | $4,679 | $40,608 |
| 2024 | $4,881 | $43,968 | $4,543 | $39,425 |
| 2023 | $4,881 | $42,687 | $4,829 | $37,858 |
| 2022 | $4,443 | $41,443 | $5,030 | $36,413 |
| 2021 | $4,450 | $41,349 | $4,875 | $36,474 |
| 2020 | $4,362 | $40,143 | $3,720 | $36,423 |
| 2019 | $4,187 | $38,233 | $3,163 | $35,070 |
| 2018 | $0 | $37,639 | $3,295 | $34,344 |
| 2017 | $3,925 | $36,991 | $3,014 | $33,977 |
| 2016 | $3,987 | $36,896 | $2,585 | $34,311 |
| 2015 | $3,713 | $35,639 | $1,995 | $33,644 |
| 2014 | $3,713 | $36,245 | $4,345 | $31,900 |
M
Seller's Agent in 2019
Misty Pinion
Metro Brokers Ok/Skyline

Buyer's Agent in 2019
Chase Buck
Buck Realty Group
(405) 625-4547
107 Total Sales
Seller's Agent in 2014
LaRonda McCarther
Downtown Realty Group
(405) 574-5503
154 Total Sales
Source: MLSOK
MLS Number: 884286
APN: 0000-26-10N-05W-3-014-00
Disclaimer: Certain information contained herein is derived from information provided by parties other than Homes.com. All information provided is deemed reliable, but is not guaranteed to be accurate and should be independently verified.
All data is obtained from various sources and may not have been verified by broker or MLS GRID. Supplied Open House Information is subject to change without notice. All information should be independently reviewed and verified for accuracy. Properties may or may not be listed by the office/agent presenting the information. Some IDX listings have been excluded from this website. IDX information is provided exclusively for personal, non-commercial use, and may not be used for any purpose other than to identify prospective properties consumers may be interested in purchasing.
Information is deemed reliable but not guaranteed.
This information is not verified for authenticity or accuracy, is not guaranteed and may not reflect all real estate activity in the market.
Copyright 2026 MLSOK, Inc. All rights reserved.
Listings courtesy of MLSOK as distributed by MLS GRID.
Based on information submitted to the MLS GRID
Ask me questions while you tour the home.