
Angela Pop
Core Realty & Investments Inc.
(224) 571-9185
34 Total Sales
1 in North Minooka
$415,000 Price




Estimated Value: $390,000 - $431,782
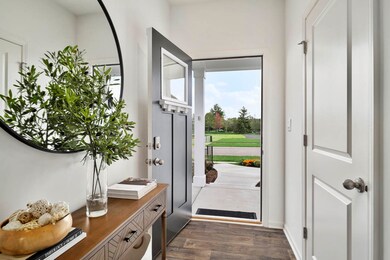
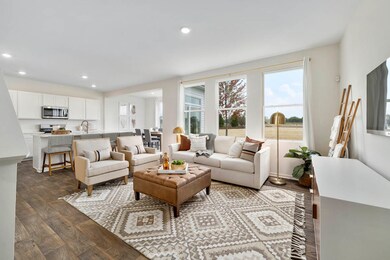
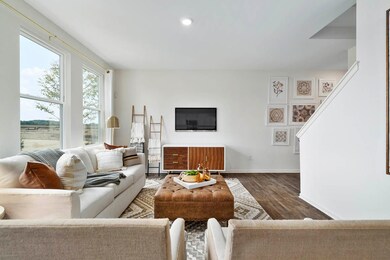
The Meridian floor plan offers 4 bedrooms, 2 1/2 baths, BASEMENT INCLUDED! Entry foyer welcomes you to an open concept first floor with a spacious family room, kitchen and designer flagstone cabinetry and stainless-steel appliances with an island, and separate dining. Upstairs you'll find a generous-sized primary suite with a spacious walk-in closet! Your private bath features a dual-raised vanity, a separate water closet, a walk-in shower, and plenty of storage space! The storage space is never lacking in this home with oversized closets in all three secondary bedrooms. The secondary full bath offers privacy between the vanity and bathroom, making it very convenient for busy families! Rounding out the second floor is the convenient laundry room, no more carrying laundry baskets up and down the stairs! Located in Lakewood Prairie, an exciting new community. The exterior of this home boasts a large backyard with room for a pool or an expansive patio. Professional landscaping with fully sodded front, side, and back yard! Includes an extensive builder warranty and acclaimed Minooka schools! Live your best life at Lakewood Prairie within walking distance to amenities including clubhouse, pool, park, tennis court, sand volleyball court, and playground as well as onsite elementary school! Close to shopping, dining, and I55 and I80!
We collect this data history from publicly available records. To have your information removed, we recommend requesting removal directly through your county’s website.
Angela Pop
Core Realty & Investments Inc.
(224) 571-9185
34 Total Sales
1 in North Minooka
$415,000 Price
Dave Johnson
City and Field Real Estate
(872) 228-2280
83 Total Sales
1 in North Minooka
$422,255 Price
Ernestina Preciado
RE/MAX 10
(708) 998-4209
165 Total Sales
2 in North Minooka
$379K - $780K Price Range
Benny Collesano
Better Homes & Gardens Real Estate Connections
(708) 905-4956
151 Total Sales
3 in North Minooka
$245K - $406K Price Range
Hillary Lafferty
Charles Rutenberg Realty of IL
(630) 656-9154
134 Total Sales
2 in North Minooka
$275K - $393K Price Range
Ruben Camacho
Kale Realty
(844) 770-1569
114 Total Sales
1 in North Minooka
$410,000 Price
We collect this data history from publicly available records. To have your information removed, we recommend requesting removal directly through your county’s website.
| Date | Buyer | Sale Price | Title Company |
|---|---|---|---|
| $379,000 | None Listed On Document |
We collect this data history from publicly available records. To have your information removed, we recommend requesting removal directly through your county’s website.
| Date | Status | Borrower | Loan Amount |
|---|---|---|---|
| Open | $387,138 |
We collect this data history from publicly available records. To have your information removed, we recommend requesting removal directly through your county’s website.
| Date | Event | Price | List to Sale | Price per Sq Ft |
|---|---|---|---|---|
| 09/27/2023 09/27/23 | Sold | $378,990 | -0.3% | $205 / Sq Ft |
| 07/30/2023 07/30/23 | Pending | -- | -- | -- |
| 06/07/2023 06/07/23 | For Sale | $379,990 | -- | $206 / Sq Ft |
We collect this data history from publicly available records. To have your information removed, we recommend requesting removal directly through your county’s website.
| Year | Tax Paid | Tax Assessment Tax Assessment Total Assessment is a certain percentage of the fair market value that is determined by local assessors to be the total taxable value of land and additions on the property. | Land | Improvement |
|---|---|---|---|---|
| 2025 | $12,117 | $145,752 | $16,000 | $129,752 |
| 2024 | $11,111 | $130,964 | $15,300 | $115,664 |
| 2023 | $2 | $32,726 | $3,838 | $28,888 |
| 2022 | $2 | $20 | $20 | $0 |
| 2021 | $0 | $20 | $20 | $0 |
| 2020 | $0 | $20 | $20 | $0 |
| 2019 | $0 | $20 | $20 | $0 |
| 2018 | $0 | $20 | $20 | $0 |
| 2017 | $0 | $20 | $20 | $0 |
| 2016 | $0 | $20 | $20 | $0 |
| 2015 | -- | $20 | $20 | $0 |
| 2014 | -- | $20 | $20 | $0 |
| 2013 | -- | $20 | $20 | $0 |
AO
Seller's Agent in 2023
Anita Olsen
Anita Olsen
(847) 809-5239
64 in this area
1,908 Total Sales
AF
Buyer's Agent in 2023
Amanda Follett
Wilk Real Estate
1 in this area
51 Total Sales
Source: Midwest Real Estate Data (MRED)
MLS Number: 11802433
APN: 09-01-177-017
Disclaimer: Certain information contained herein is derived from information provided by parties other than Homes.com. All information provided is deemed reliable, but is not guaranteed to be accurate and should be independently verified.
All data is obtained from various sources and may not have been verified by broker or MLS GRID. Supplied Open House Information is subject to change without notice. All information should be independently reviewed and verified for accuracy. Properties may or may not be listed by the office/agent presenting the information. Some IDX listings have been excluded from this website.
Listings courtesy of Midwest Real Estate Data (MRED) as distributed by MLS GRID.
Based on information submitted to the MLS GRID
Ask me questions while you tour the home.