NOT LISTED FOR SALE

1216 Tigers Tail Trail Auburn, AL 36832

Auburn Area
2 Beds
2.5 Baths
1,400 Sq Ft
1,307 Sq Ft Lot

Sale Details

Date Sold: April 25, 2024

Last sale price $296,884 $212 Per Sq Ft

91 Days on Market

Highlights

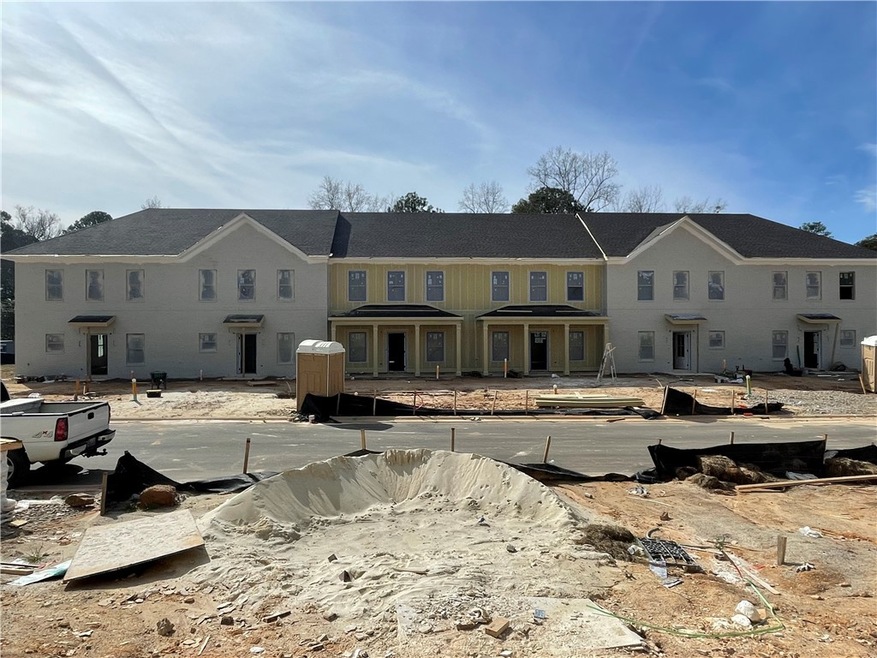
  • Under Construction
  • Combination Kitchen and Living
  • Brick Veneer
  • Simulated Wood
  • Front Porch
  • Central Air

About This Home

As of April 2024

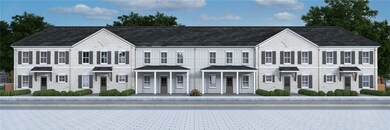
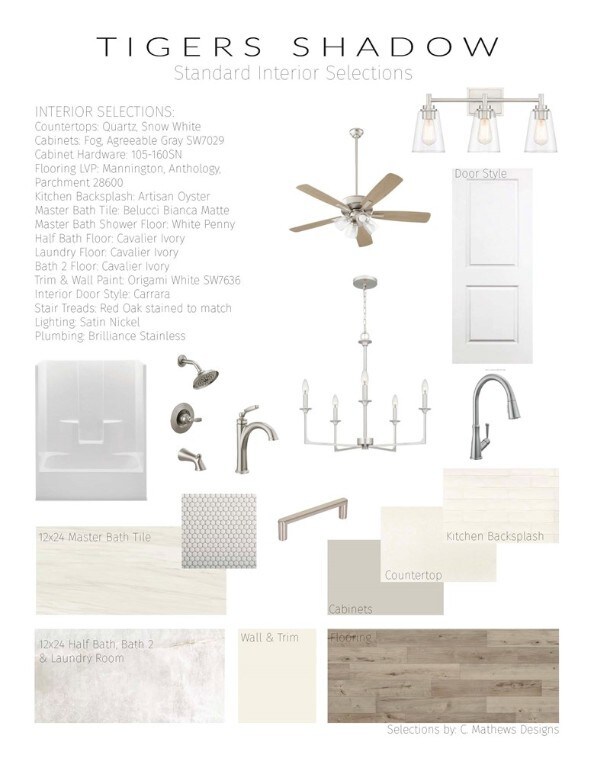
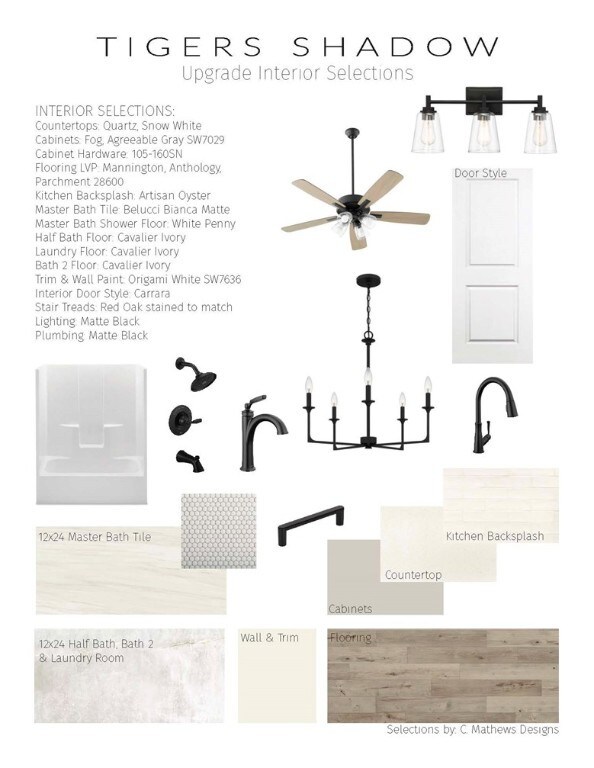
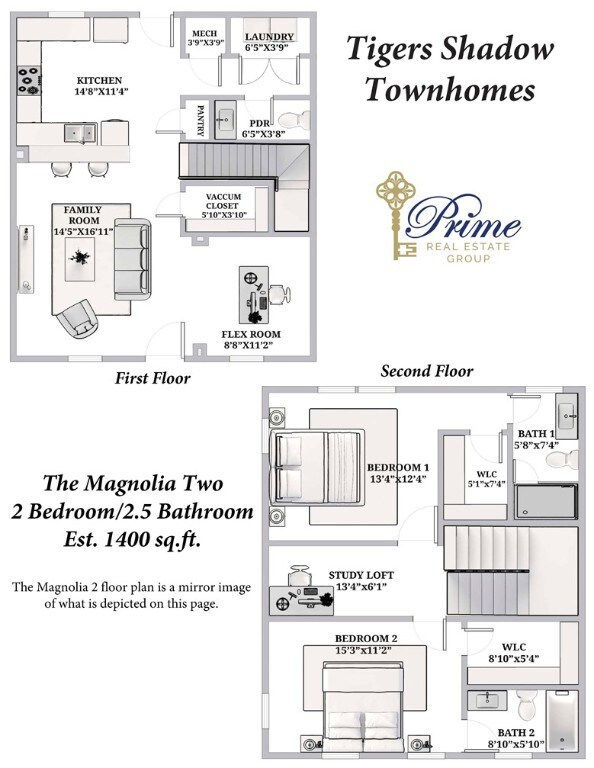
Introducing a brand-new construction townhome community ideally located near Auburn University's bustling campus. The Magnolia 2 floor plan is a contemporary two-bedroom, two-and-a-half-bathroom townhome with a perfect blend of modern living & academic convenience. A spacious and inviting open-concept layout with high-quality finishes and abundant natural light. A well-appointed kitchen features sleek appliances, and stylish cabinetry, making it an ideal space for preparing meals or entertaining guests. Upstairs, you'll find two well-proportioned bedrooms providing comfort and privacy for residents and guests. Tiger Transit service ensures a hassle-free commute to Auburn University's campus. Whether you're a student, faculty member, or simply an enthusiast of the university's vibrant atmosphere, this convenient access simplifies daily life. Dedicated parking. This townhome near Auburn University offers a perfect blend of modern living, accessibility, and a thriving campus environment.

Last Agent to Sell the Property

Justin Rivers

EXP REALTY, LLC License #112775 Listed on: 11/15/2023

EXP REALTY, LLC

Last Buyer's Agent

KEN DAVIS

KELLER WILLIAMS REALTY RIVER CITIES III License #86188

KELLER WILLIAMS REALTY RIVER CITIES III
Create a Home Valuation Report for This Property
The Home Valuation Report is an in-depth analysis detailing your home's value as well as a comparison with similar homes in the area

Townhouse Details

Home Type

  • Townhome

Year Built

  • Built in 2024 | Under Construction

Lot Details

  • 1,307 Sq Ft Lot
  • Property fronts a private road

Home Design

  • Brick Veneer
  • Slab Foundation
  • Clapboard

Interior Spaces

  • 1,400 Sq Ft Home
  • 2-Story Property
  • Ceiling Fan
  • Combination Kitchen and Living
  • Washer and Dryer Hookup

Kitchen

  • Electric Cooktop
  • Microwave

Flooring

  • Simulated Wood
  • Tile
  • Vinyl Plank

Bedrooms and Bathrooms

  • 2 Bedrooms

Outdoor Features

  • Front Porch

Schools

  • Richland/Creekside Elementary And Middle School

Utilities

  • Central Air
  • Heating Available
  • Underground Utilities

Community Details

  • Property has a Home Owners Association
  • Built by Mathews Development Company, LLC
  • Tigers Shadow Townhomes Subdivision

Townhouse Details

Home Type

Townhome

Year Built

Built in 2024 | Under Construction

Lot Details

1,307 Sq Ft Lot

Listing Details

  • Property Sub Type: Townhouse
  • Prop. Type: Residential
  • Lot Size Acres: 0.03
  • Road Frontage Type: Private Road
  • Subdivision Name: TIGERS SHADOW TOWNHOMES
  • Directions: Wire road before cox road round about
  • Above Grade Finished Sq Ft: 1400.0
  • Garage Yn: No
  • Unit Levels: Two
  • New Construction: Yes
  • Property Attached Yn: Yes
  • Building Stories: 2
  • Year Built Details: Under Construction
  • Year Built: 2024
  • Special Features: NewHome
  • Stories: 2
  • Year Built: 2024

Interior Features

  • Appliances: Electric Cooktop, Microwave, Other, See Remarks
  • Full Bathrooms: 2
  • Half Bathrooms: 1
  • Total Bedrooms: 2
  • Fireplace Features: Other, See Remarks
  • Flooring: Plank, Simulated Wood, Tile
  • Interior Amenities: Ceiling Fan(s), Kitchen/Family Room Combo, Other, Pantry, See Remarks
  • Living Area: 1400.0
  • ResoLivingAreaSource: Plans

Exterior Features

  • Fencing: Other, See Remarks
  • Lot Features: Other, See Remarks, < 1/4 Acre
  • Pool Features: None
  • View: None
  • View: No
  • Disclosures: Covenants/Restrictions Disclosure, HOA Disclosure
  • Builder Name: Mathews Development Company, LLC
  • Construction Type: Brick Veneer, Clapboard, Concrete Composite
  • Foundation Details: Slab
  • Patio And Porch Features: Rear Porch, Front Porch

Garage/Parking

  • Attached Garage: No
  • Parking Features: Other, See Remarks

Utilities

  • Laundry Features: Washer Hookup, Dryer Hookup
  • Cooling: Central Air, Electric
  • Cooling Y N: Yes
  • Heating: Electric
  • Heating Yn: Yes
  • Utilities: Sewer Connected, Underground Utilities, Water Available

Condo/Co-op/Association

  • Amenities: Other, See Remarks
  • Association Fee: 165.0
  • Association: Yes

Schools

  • Elementary School: RICHLAND/CREEKSIDE
  • Middle Or Junior School: RICHLAND/CREEKSIDE

Lot Info

  • ResoLotSizeUnits: Acres

Property History

We collect this data history from publicly available records. To have your information removed, we recommend requesting removal directly through your county’s website.

Date Event Price List to Sale Price per Sq Ft
04/25/2024 04/25/24 Sold $296,884 +0.6% $212 / Sq Ft
02/15/2024 02/15/24 Pending -- -- --
11/15/2023 11/15/23 For Sale $295,000 -- $211 / Sq Ft
Source: Lee County Association of REALTORS®

Agents Affiliated with this Home

  • Section Image
  • Section Image
See All Agents

Map

Source: Lee County Association of REALTORS®

MLS Number: 167874

Your Personal Tour Guide

Ask me questions while you tour the home.