
John Binder
ReMax Tiffany Real Estate
(424) 381-0619
92 Total Sales
4 in West Garden Grove
$830K - $1.2M Price Range
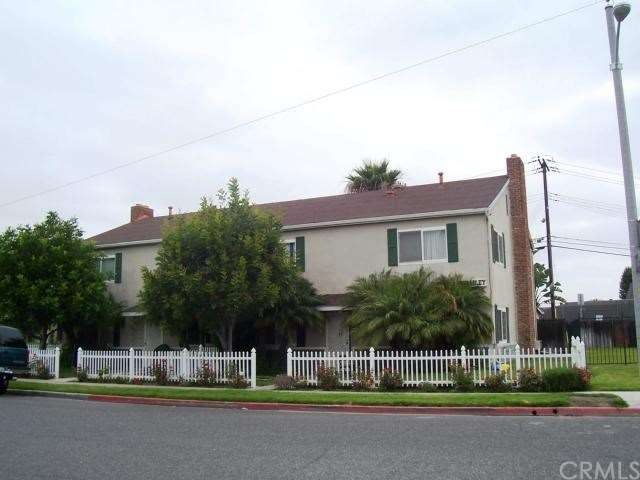
Beautifully maintained fourplex in a great neighborhood. All units are townhome style. The two front units have a grass area enclosed with a white picket fence and great trees. The back units have access to another patio and some grass area. Living Rooms have a Brick fireplace with gas starter, miniblinds on windows, neutral color carpeting, one unit has has wood flooring Kitchens are spacious with cabinets painted white, Linoleum floors, electric range, dishwasher and a cozy dining area. ½ bath downstairs. Bedrooms are on second floor. One Bedroom has a walk in closet, the other Bedroom has mirrored closet doors The Upstairs Bath is Jack and Jill style with access from both bedrooms. There is a community laundry with coin operated washer and dryer. 4 Single car garages 2 Additional parking spaces that are not assigned. Units have separate gas and electric meters. All of this close to shopping, transportation and schools.
Last Agent to Sell the Property
First Team Real Estate License #01387006 Listed on: 06/06/2014
Last Buyer's Agent
Sue Park-Oliver
The Realestate Group License #00816869
We collect this data history from publicly available records. To have your information removed, we recommend requesting removal directly through your county’s website.
John Binder
ReMax Tiffany Real Estate
(424) 381-0619
92 Total Sales
4 in West Garden Grove
$830K - $1.2M Price Range
Will Sinon
Kielty Realty
(949) 822-8454
39 Total Sales
1 in West Garden Grove
$460,000 Price
Claudia Savino
Coldwell Banker Realty
(424) 533-7028
17 Total Sales
2 in West Garden Grove
$1,420,000 Price Range
David George
Compass
(657) 315-1617
82 Total Sales
2 in West Garden Grove
$1,140,000 Price Range
Dave Smith
REMAX Professionals
(424) 373-7838
75 Total Sales
2 in West Garden Grove
$685,000 Price Range
Zana Cooper-Metsch
Cooper Real Estate
(951) 414-2434
20 Total Sales
1 in West Garden Grove
$810,000 Price
We collect this data history from publicly available records. To have your information removed, we recommend requesting removal directly through your county’s website.
| Date | Buyer | Sale Price | Title Company |
|---|---|---|---|
| $960,000 | First American Title Company | ||
| -- | None Available | ||
| -- | -- | ||
| -- | Ticor Title | ||
| $890,000 | Ticor Title | ||
| $465,000 | American Title | ||
| $380,000 | South Coast Title Company | ||
| -- | -- |
We collect this data history from publicly available records. To have your information removed, we recommend requesting removal directly through your county’s website.
| Date | Status | Borrower | Loan Amount |
|---|---|---|---|
| Previous Owner | $305,000 | ||
| Previous Owner | $369,000 | ||
| Previous Owner | $372,000 | ||
| Previous Owner | $232,750 | ||
| Previous Owner | $225,000 |
We collect this data history from publicly available records. To have your information removed, we recommend requesting removal directly through your county’s website.
| Date | Event | Price | List to Sale | Price per Sq Ft |
|---|---|---|---|---|
| 06/30/2014 06/30/14 | Sold | $960,000 | +1.1% | $220 / Sq Ft |
| 06/09/2014 06/09/14 | Pending | -- | -- | -- |
| 06/06/2014 06/06/14 | For Sale | $950,000 | -- | $218 / Sq Ft |
We collect this data history from publicly available records. To have your information removed, we recommend requesting removal directly through your county’s website.
| Year | Tax Paid | Tax Assessment Tax Assessment Total Assessment is a certain percentage of the fair market value that is determined by local assessors to be the total taxable value of land and additions on the property. | Land | Improvement |
|---|---|---|---|---|
| 2026 | $15,057 | $1,200,358 | $1,018,577 | $181,781 |
| 2025 | $15,057 | $1,176,822 | $998,605 | $178,217 |
| 2024 | $14,765 | $1,153,748 | $979,025 | $174,723 |
| 2023 | $14,490 | $1,131,126 | $959,828 | $171,298 |
| 2022 | $14,182 | $1,108,948 | $941,008 | $167,940 |
| 2021 | $14,033 | $1,087,204 | $922,556 | $164,648 |
| 2020 | $13,847 | $1,076,057 | $913,097 | $162,960 |
| 2019 | $13,585 | $1,054,958 | $895,193 | $159,765 |
| 2018 | $13,316 | $1,034,273 | $877,640 | $156,633 |
| 2017 | $13,134 | $1,013,994 | $860,432 | $153,562 |
| 2016 | $12,489 | $994,112 | $843,561 | $150,551 |
| 2015 | $12,316 | $979,180 | $830,890 | $148,290 |
| 2014 | $11,200 | $888,354 | $658,427 | $229,927 |
Seller's Agent in 2014
Sylvia Garrett
First Team Real Estate
(714) 488-3245
32 Total Sales
S
Buyer's Agent in 2014
Sue Park-Oliver
The Realestate Group
Source: California Regional Multiple Listing Service (CRMLS)
MLS Number: OC14119814
APN: 224-242-02
Disclaimer: Certain information contained herein is derived from information provided by parties other than Homes.com. All information provided is deemed reliable, but is not guaranteed to be accurate and should be independently verified.
The multiple listing data appearing on this website, or contained in reports produced therefrom, is owned and copyrighted by California Regional Multiple Listing Service, Inc. ("CRMLS") and is protected by all applicable copyright laws. Information provided is for viewer's personal, non-commercial use and may not be used for any purpose other than to identify prospective properties the viewer may be interested in purchasing. All listing data, including but not limited to square footage and lot size is believed to be accurate, but the listing Agent, listing Broker and CRMLS and its affiliates do not warrant or guarantee such accuracy. The viewer should independently verify the listed data prior to making any decisions based on such information by personal inspection and/or contacting a real estate professional.
Based on information from California Regional Multiple Listing Service, Inc. and /or other sources. All data, including all measurements and calculations of area, is obtained from various sources and has not been, and will not be, verified by broker or MLS. All information should be independently reviewed and verified for accuracy. Properties may or may not be listed by the office/agent presenting the information
Ask me questions while you tour the home.