
Dava Peters
WEICHERT REALTORS HALLMARK PROPERTIES
(352) 581-6306
53 Total Sales
1 in Summerfield
$279,000 Price
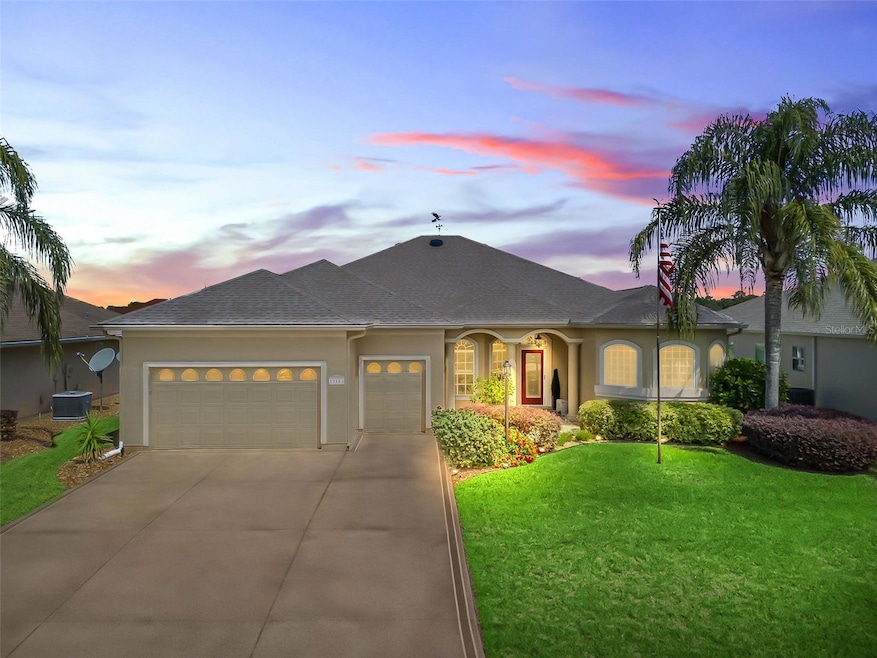
HOA FEE JUST $152./MO. Consider this CUSTOM HOME with a FENCED IN YARD, LARGE, OPEN, split floor plan, on a semi private lot, with direct access to WALKING TRAILS, in an active Florida community offering many activities to choose from. This EXPANDED SPRUCE MODEL in the MEADOWS neighborhood was perfectly customized by adding the glassed in Florida Room (additional 640 SF), see PA for info., that boasts approx. 2,645 SF of heated and cooled living and ENTERTAINMENT SPACES! From the moment you view the property and all the outside features, to the moment you step inside to experience all the indoor features you will know YOU ARE HOME. THIS IS IT! 2Bdrm, Den, Executive office.
This AMAZING HOME with REAR PRIVACY and a TWO CAR+ GOLF CAR GARAGE with storage and an extended driveway for all your parking needs is just perfect. This beautiful recently updated home has features that will truly captivate you! Outstanding details include a Freshly painted interior and exterior, 10' ceilings throughout, crown molding, wood laminate and impressive inlaid ceramic tile flooring. The customized chef's kitchen offers a center island, a new microwave, solid surface counters, reverse osmosis water filtration system, tile backsplash, under cabinet lighting, walk in pantry and extensive, recently added custom cabinetry for even more storage! The luxurious primary suite includes a custom walk-in closet with a window, and the large primary bath ensuite offers a large soaking tub, spacious double sink vanity, a roman walk-in shower, a private watercloset w/ a closet, as well as another large walk in closet, all designed with beauty and an abundance of natural light. It cannot be expressed enough how luxurious this HOME is on a PREMIUM LOT in Stonecrest, where you Step outside to a spacious wraparound large patio with a remote controlled Sun Setter, with wind sensor retractable awning, a fenced yard, and peaceful views with the morning sun or the perfect romantic dinner. Major Updates include: NEW ROOF (2023), 2016 glass enclosed lanai, and a split Mitsubishi HVAC UNIT(2023). And many additional improvements since 2023 (see feature list).
Today could be the BEST DAY OF THE REST OF YOUR LIFE! If you're searching for a home in a private, gated, golf community, look no further—you've found your dream lifestyle at Stonecrest.
Nestled in the heart of Central Florida, Stonecrest is a deed-restricted, active adult golf community that offers the perfect blend of luxury, convenience,and recreation. Imagine waking up every morning in a community designed for those who cherish an active lifestyle, where golf cart access takes you to nearby shopping and more.
At Stonecrest, you'll have access to an array of world-class amenities, including four community pools, one of which is a serene indoor pool—along with a spa and a fully equipped fitness center. Whether you're looking to stay fit, relax, or meet new friends, you'll find it all here.
With over 90 clubs to join, you'll never run out of opportunities to explore your passions and hobbies. The clubhouse is a hub of social activity, featuring a popular, casual dining restaurant where you can enjoy great food and even better company.
For the golf enthusiast, Stonecrest boasts 18 holes of championship golf, providing a challenging and scenic experience. The fun doesn’t stop there—enjoy lighted pickleball courts, softball, and so much more.
Welcome to Stonecrest, where every day feels like a vacation.
Last Agent to Sell the Property
RE/MAX FOXFIRE - SUMMERFIELD Brokerage Phone: 352-307-0304 License #3340056 Listed on: 09/24/2025
We collect this data history from publicly available records. To have your information removed, we recommend requesting removal directly through your county’s website.
Dava Peters
WEICHERT REALTORS HALLMARK PROPERTIES
(352) 581-6306
53 Total Sales
1 in Summerfield
$279,000 Price
James Cooper
REALTY EXECUTIVES IN THE VILLAGES
(352) 661-2082
57 Total Sales
3 in Summerfield
$215K - $255K Price Range
Aaron Zmek
FLORIDA ADVANTAGE REALTY GROUP
(844) 723-6160
123 Total Sales
7 in Summerfield
$20K - $185K Price Range
Lilian De La Cruz Garcia
PROFESSIONAL REALTY OF OCALA
(910) 725-4829
44 Total Sales
1 in Summerfield
$135,000 Price
Lena Williams
MORRIS REALTY AND INVESTMENTS
(352) 747-0785
304 Total Sales
4 in Summerfield
$85K - $355K Price Range
Alexa Monasterio Flores
Keller Williams Advantage II
(786) 946-5222
69 Total Sales
1 in Summerfield
$119,900 Price
We collect this data history from publicly available records. To have your information removed, we recommend requesting removal directly through your county’s website.
| Date | Event | Price | List to Sale | Price per Sq Ft | Prior Sale |
|---|---|---|---|---|---|
| 07/10/2026 07/10/26 | Sold | $472,000 | -1.3% | $178 / Sq Ft | |
| 05/26/2026 05/26/26 | Pending | -- | -- | -- | |
| 04/23/2026 04/23/26 | Price Changed | $478,000 | -0.2% | $181 / Sq Ft | |
| 04/05/2026 04/05/26 | Price Changed | $479,000 | -1.2% | $181 / Sq Ft | |
| 03/14/2026 03/14/26 | Price Changed | $485,000 | -2.6% | $183 / Sq Ft | |
| 01/11/2026 01/11/26 | Price Changed | $498,000 | -5.1% | $188 / Sq Ft | |
| 09/24/2025 09/24/25 | For Sale | $525,000 | +26.5% | $198 / Sq Ft | |
| 05/02/2023 05/02/23 | Sold | $415,000 | -3.5% | $156 / Sq Ft | View Prior Sale |
| 03/19/2023 03/19/23 | Pending | -- | -- | -- | |
| 03/03/2023 03/03/23 | Price Changed | $429,900 | -8.5% | $161 / Sq Ft | |
| 02/10/2023 02/10/23 | Price Changed | $469,900 | -2.1% | $176 / Sq Ft | |
| 09/30/2022 09/30/22 | For Sale | $479,900 | -- | $180 / Sq Ft |
We collect this data history from publicly available records. To have your information removed, we recommend requesting removal directly through your county’s website.
| Year | Tax Paid | Tax Assessment Tax Assessment Total Assessment is a certain percentage of the fair market value that is determined by local assessors to be the total taxable value of land and additions on the property. | Land | Improvement |
|---|---|---|---|---|
| 2025 | $5,121 | $340,257 | $36,900 | $303,357 |
| 2024 | $5,168 | $351,360 | $36,900 | $314,460 |
| 2023 | $5,168 | $193,665 | ||
| 2022 | $2,644 | $188,024 | $0 | $0 |
| 2021 | $2,640 | $182,548 | $0 | $0 |
| 2020 | $2,618 | $180,028 | $0 | $0 |
| 2019 | $2,578 | $175,980 | $0 | $0 |
| 2018 | $2,444 | $172,699 | $0 | $0 |
| 2017 | $2,398 | $169,147 | $0 | $0 |
| 2016 | $2,195 | $155,833 | $0 | $0 |
| 2015 | $2,208 | $154,750 | $0 | $0 |
| 2014 | $2,077 | $153,522 | $0 | $0 |
Seller's Agent in 2026
Cheryl Pecoraro
RE/MAX FOXFIRE - SUMMERFIELD
(585) 747-8068
95 Total Sales
Buyer's Agent in 2026
Andrew Stasky
MOUNT DORA GOLF AND LAKE RLTY
(518) 281-2308
34 Total Sales
Seller's Agent in 2023
Kristy Marsh
KELLER WILLIAMS CORNERSTONE RE
(352) 812-2368
15 Total Sales
FT
Buyer's Agent in 2023
Francheska Torres
NIZZ REALTY INC
(407) 541-7999
12 Total Sales
Source: Stellar MLS
MLS Number: G5102452
APN: 6275-008-030
Disclaimer: Certain information contained herein is derived from information provided by parties other than Homes.com. All information provided is deemed reliable, but is not guaranteed to be accurate and should be independently verified.
All data is obtained from various sources and may not have been verified by broker or MLS GRID. Supplied Open House Information is subject to change without notice. All information should be independently reviewed and verified for accuracy. Properties may or may not be listed by the office/agent presenting the information. Some IDX listings have been excluded from this website. IDX information is provided exclusively for personal, non-commercial use, and may not be used for any purpose other than to identify prospective properties consumers may be interested in purchasing. Information is deemed reliable but not guaranteed.
Listings courtesy of Stellar MLS as distributed by MLS GRID.
Based on information submitted to the MLS GRID
Listing Information presented by local MLS brokerage: Ten-X - (888)-952-6393
Ask me questions while you tour the home.