
Ricardo Arosemena
CASAMAGNA REALTY LLC
(754) 354-9385
104 Total Sales
1 in Three Lakes
$475,000 Price

Estimated Value: $507,341
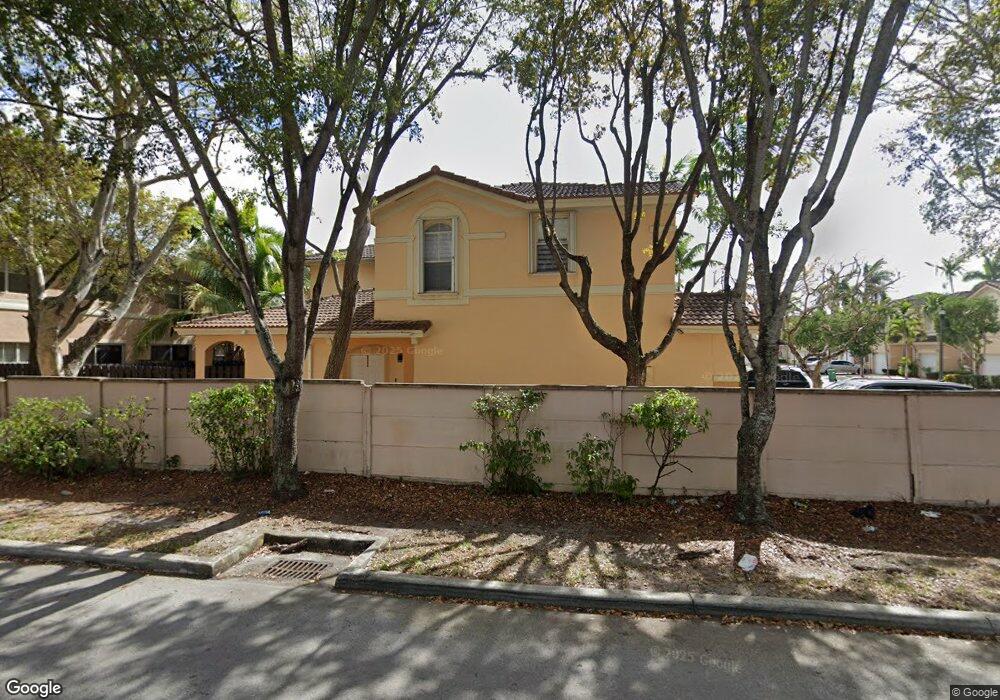
BACK UP ONLY CONTRACTS!! Beautiful 3 bedrooms / 2.5 bathrooms, 2-story townhouse with 1-car garage in the desirable "Kendall Breeze" Community!! Vaulted ceilings, ceramic tile floors on the 1st floor, laminate wood floors on the 2nd & carpet on the staircase, extra storage space under the staircase, washer/dryer on the 2nd floor, kitchen with lots of cabinets space, small tiled fenced patio, hurricane panels, all bedrooms on the 2nd floor. Community w/pool, clubhouse & more. Excellent Location, close to Major Highways, Schools, Restaurants & Shopping Center! Show & Sell!!
Last Agent to Sell the Property
Brite Star Realty, LLC. License #0662271 Listed on: 04/06/2018
Co-Listed By
Roberto Valenzuela
One Stop Realty License #3095384
Last Buyer's Agent
Carolina Orjuela
United Realty Group Inc. License #3374976
Home Type
Townhome
Year Built
2003
Lot Details
1,437 Sq Ft Lot
HOA Fees
$205 per month
Parking
1
We collect this data history from publicly available records. To have your information removed, we recommend requesting removal directly through your county’s website.
Ricardo Arosemena
CASAMAGNA REALTY LLC
(754) 354-9385
104 Total Sales
1 in Three Lakes
$475,000 Price
Liliana Reeves, P.A
Coldwell Banker Realty
(786) 422-5390
25 Total Sales
3 in Three Lakes
$420K - $474K Price Range
Elizabeth Del Fa
Century 21 World Connection
(786) 724-1173
15 Total Sales
1 in Three Lakes
$400,000 Price
Dania Diaz
RE/MAX Advance Realty II
(786) 766-7313
94 Total Sales
2 in Three Lakes
$25K - $655K Price Range
Alexandra Sierra
Compass Florida, LLC
(786) 418-3917
123 Total Sales
1 in Three Lakes
$495,000 Price
Luis Tabares
Prime One Realty
(786) 321-7590
79 Total Sales
1 in Three Lakes
$345,000 Price
We collect this data history from publicly available records. To have your information removed, we recommend requesting removal directly through your county’s website.
| Date | Buyer | Sale Price | Title Company |
|---|---|---|---|
| $285,000 | Attorney | ||
| Pierre Louis Ralph Allen | $230,000 | Futuristic Title Svcs Inc | |
| Samy Real Estate Inc | -- | Attorney | |
| Vande Bogart Gayl | $292,500 | -- | |
| Aviles Lissette M | $138,500 | Title Svcs Dade County Inc |
We collect this data history from publicly available records. To have your information removed, we recommend requesting removal directly through your county’s website.
| Date | Status | Borrower | Loan Amount |
|---|---|---|---|
| Open | $8,969 | ||
| Open | Vivas Pina Jose Luis Lobo | $279,837 | |
| Previous Owner | Pierre Louis Ralph Allen | $143,900 | |
| Previous Owner | Pierre Louis Ralph Allen | $195,500 | |
| Previous Owner | Vande Bogart Gayl | $234,000 | |
| Previous Owner | Aviles Lissette M | $131,550 |
We collect this data history from publicly available records. To have your information removed, we recommend requesting removal directly through your county’s website.
| Date | Event | Price | List to Sale | Price per Sq Ft |
|---|---|---|---|---|
| 07/05/2018 07/05/18 | Sold | $285,000 | -5.0% | $196 / Sq Ft |
| 06/29/2018 06/29/18 | Pending | -- | -- | -- |
| 04/06/2018 04/06/18 | For Sale | $300,000 | 0.0% | $207 / Sq Ft |
| 05/10/2017 05/10/17 | Rented | $1,895 | -1.6% | -- |
| 05/04/2017 05/04/17 | Under Contract | -- | -- | -- |
| 04/07/2017 04/07/17 | For Rent | $1,925 | -- | -- |
We collect this data history from publicly available records. To have your information removed, we recommend requesting removal directly through your county’s website.
| Year | Tax Paid | Tax Assessment Tax Assessment Total Assessment is a certain percentage of the fair market value that is determined by local assessors to be the total taxable value of land and additions on the property. | Land | Improvement |
|---|---|---|---|---|
| 2025 | $7,907 | $344,063 | ||
| 2024 | $6,834 | $312,785 | ||
| 2023 | $6,834 | $284,350 | $0 | $0 |
| 2022 | $5,833 | $258,500 | $0 | $0 |
| 2021 | $5,312 | $235,000 | $0 | $0 |
| 2020 | $5,059 | $220,000 | $0 | $0 |
| 2019 | $5,070 | $220,000 | $0 | $0 |
| 2018 | $4,953 | $220,000 | $0 | $0 |
| 2017 | $4,814 | $208,700 | $0 | $0 |
| 2016 | $4,651 | $196,189 | $0 | $0 |
| 2015 | $4,435 | $178,354 | $0 | $0 |
| 2014 | -- | $162,140 | $0 | $0 |
Seller's Agent in 2018
Thomas Della Vecchia
Brite Star Realty, LLC.
(305) 710-6027
20 Total Sales
RV
Seller Co-Listing Agent in 2018
Roberto Valenzuela
One Stop Realty
CO
Buyer's Agent in 2018
Carolina Orjuela
United Realty Group Inc.
EG
Seller's Agent in 2017
Emilia Gavarrete
Century 21 Lighthouse Realty
RS
Buyer's Agent in 2017
Robert Soriano
Platinum Group Real Estate
(305) 746-2833
3 Total Sales
Source: MIAMI REALTORS® MLS
MLS Number: A10447893
APN: 30-5913-026-2320
Disclaimer: Certain information contained herein is derived from information provided by parties other than Homes.com. All information provided is deemed reliable, but is not guaranteed to be accurate and should be independently verified.
IDX information is provided exclusively for personal, non-commercial use, and may not be used for any purpose other than to identify prospective properties consumers may be interested in purchasing. Information is deemed reliable but not guaranteed.
Ask me questions while you tour the home.