NOT LISTED FOR SALE

1217 Bokeelia Bend Westfield, IN 46074

Westfield Area

Estimated Value: $480,000

4 Beds
2.5 Baths
1,668 Sq Ft
$288/Sq Ft Est. Value

Sale Details

Date Sold: July 27, 2018

Last sale price $336,000 $201 Per Sq Ft

Est. 43% increase in value since last sale

Current estimated payment $2,968 / mo

1 Day on Market

Highlights


  • Home fronts a pond
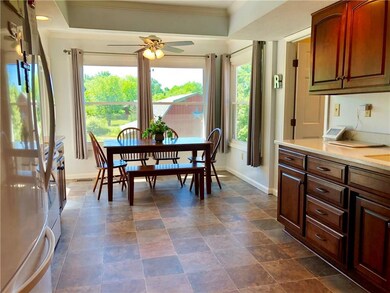
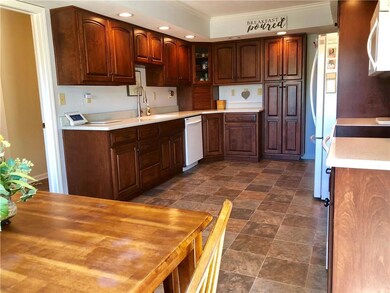
  • Updated Kitchen
  • Deck
  • Monon Trail Elementary School Rated A-
  • 0.7 Acre Lot
  • Vaulted Ceiling

About This Home

As of July 2018

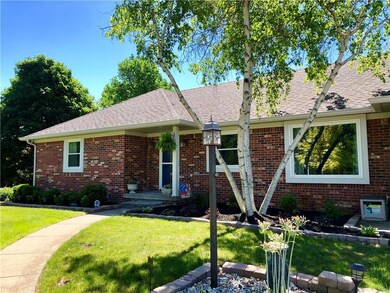
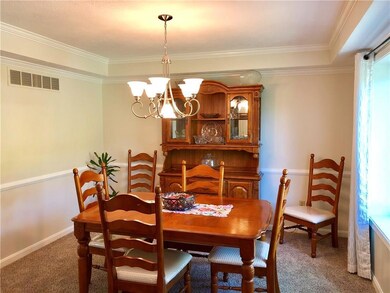
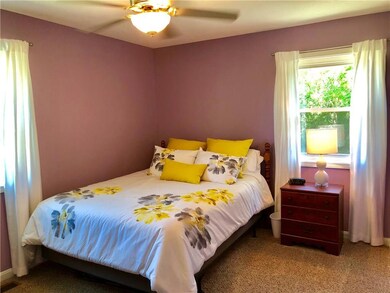
Updated Ranch on nearly an acre in Westfield! 4 Bedroom, 3 Bath home has a finished basement w/separate entry & an additional full kitchen downstairs. Would be great in-laws quarters w/a screened in porch as well. Main Lvl Master has full bath w/double sinks & french doors to the deck. Kitchen has been updated & opens onto the upper deck. Huge Laundry Room on main lvl. Main Lvl Great Room has vaulted ceiling. Formal Dining Room w/large window & great natural light. Open stairs to the basement. Basement has wood-burning fireplace w/wood-burning stove installed. Large property is zoned for farm animals if desired, Large Garden out back & Barn w/Electricity. Gazebo in backyard as well. Geothermal A/C and new mechanicals in the last few years.

Last Agent to Sell the Property

Jeff Boller

Vision One Real Estate License #RB14046993 Listed on: 06/05/2018

Last Buyer's Agent

Jeffrey Boller

Home Details

Home Type

  • Single Family

Est. Annual Taxes

  • $2,022

Year Built

  • Built in 1988

Lot Details

  • 30,536 Sq Ft Lot
  • Home fronts a pond
  • Rural Setting

Parking

  • 2 Car Attached Garage

Home Design

  • Ranch Style House
  • Brick Exterior Construction
  • Block Foundation

Interior Spaces

  • Tray Ceiling
  • Vaulted Ceiling
  • Wood Burning Fireplace
  • Vinyl Clad Windows
  • Window Screens
  • Fire and Smoke Detector
  • Laundry on main level

Kitchen

  • Updated Kitchen
  • Electric Oven
  • Built-In Microwave
  • Disposal

Flooring

  • Carpet
  • Laminate

Bedrooms and Bathrooms

  • 4 Bedrooms
  • In-Law or Guest Suite
  • Dual Vanity Sinks in Primary Bathroom

Finished Basement

  • Walk-Out Basement
  • Basement Fills Entire Space Under The House
  • Sump Pump
  • Fireplace in Basement
  • Basement Window Egress

Outdoor Features

  • Deck
  • Screened Patio
  • Pole Barn
  • Shed
  • Outbuilding

Utilities

  • Forced Air Heating and Cooling System
  • Geothermal Heating and Cooling
  • Heating System Uses Gas
  • Well
  • Gas Water Heater

Community Details

  • No Home Owners Association
  • North Bokeelia Subdivision

Listing and Financial Details

  • Assessor Parcel Number 290525201010000025

Home Details

Home Type

Single Family

Est. Annual Taxes

$2,022

Year Built

Built in 1988

Lot Details

0.7 Acres

Parking

2

Listing Details

  • Property Sub Type: Single Family Residence
  • Architectural Style: Ranch
  • Property Type: Residential
  • New Construction: No
  • Tax Year: 2017
  • Year Built: 1988
  • Building Area Total: 3336
  • Garage Y N: Yes
  • Lot Size Acres: 0.7
  • Subdivision Name: North Bokeelia
  • Inspection Warranties: Not Applicable
  • Transaction Type: Sale
  • Website: https://www.wws.k12.in.us
  • MBR_AttributionContact: jeff@visiononerealestate.com
  • Special Features: None

Interior Features

  • Basement: Yes
  • Basement Type: Finished, Full, Walk Out, Egress Window(s), Sump Pump
  • Appliances: Disposal, MicroHood, Electric Oven, Refrigerator, Gas Water Heater
  • Levels: One
  • Full Bathrooms: 2
  • Half Bathrooms: 1
  • Total Bathrooms: 3
  • Total Bedrooms: 4
  • Below Grade Sq Ft: 1501
  • Fireplace Features: Basement, Woodburning Fireplce
  • Fireplaces: 1
  • Interior Amenities: Tray Ceiling(s), Vaulted Ceiling(s), Screens Complete, Windows Vinyl, Bath Sinks Double Main, In-Law Arrangement
  • Living Area: 1668
  • Other Equipment: Smoke Alarm
  • Areas Interior: Bedroom Other on Main
  • Eating Area: Breakfast Room,Dining-L
  • Basement Full Bathrooms: 1
  • Main Level Full Bathrooms: 1
  • Main Level Sq Ft: 1668
  • Basement Half Bathrooms: 0
  • Main Half Bathrooms: 1
  • Kitchen Features: Kitchen Updated
  • Upper Level Sq Ft: 0
  • ResoLivingAreaSource: Assessor
  • SqFt Total: 3336

Exterior Features

  • Construction Materials: Brick
  • Exterior Features: Barn Pole, Barn Storage, Out Building With Utilities
  • Foundation Details: Block
  • Patio And Porch Features: Deck Main Level, Screened
  • Waterfront Features: Pond
  • Waterfront: Yes

Garage/Parking

  • Garage Spaces: 2
  • Parking Features: Attached
  • Total Parking Spaces: 2

Utilities

  • Cooling: Central Electric, Geothermal
  • Heating: Forced Air, Gas
  • Laundry Features: Main Level
  • Water Source: Private Well
  • Solid Waste: No

Condo/Co-op/Association

  • Association YN: No

Lot Info

  • Lot Features: Rural - Subdivision
  • Property Attached Yn: No
  • Additional Parcels: No
  • Lot Size Sq Ft: 30536
  • Parcel Number: 290525201010000025
  • Acres: 1/2-1 Acre

Green Features

  • Green Certification Y N: No

Tax Info

  • Tax Annual Amount: 2022
  • Tax Lot: 0
  • Semi Annual Property Tax Amt: 1011
  • Tax Exemption: Homestead Tax Exemption,Veteran Tax Exemption

Ownership History

We collect this data history from publicly available records. To have your information removed, we recommend requesting removal directly through your county’s website.

Date Name Owned For Owner Type

Purchase Details

Closed on
Jun 21, 2022
Sold by
Bought by
Current Estimated Value
$480,000

Purchase Details

Listed on
Jun 5, 2018
Closed on
Jul 27, 2018
Sold by
Bought by
Seller's Agent
Jeff Boller
Vision One Real Estate
Buyer's Agent
Jeffrey Boller
List Price
$349,900
Sold Price
$336,000
Premium/Discount to List
-$13,900
-3.97%

Home Financials for this Owner

Home Financials are based on the most recent Mortgage that was taken out on this home.
Original Mortgage
$319,200
Interest Rate
4.6%
Mortgage Type
New Conventional

Purchase Details

Closed on
Dec 1, 2010
Sold by
Bought by

Home Financials for this Owner

Home Financials are based on the most recent Mortgage that was taken out on this home.
Original Mortgage
$119,200
Interest Rate
4.8%
Mortgage Type
New Conventional

Purchase Details

Closed on
Sep 16, 2010
Sold by
Bought by
Source: Public Records
Create a Home Valuation Report for This Property
The Home Valuation Report is an in-depth analysis detailing your home's value as well as a comparison with similar homes in the area

Home Values in the Area

Source: Public Records

Average Home Value in this Area


Source: Public Records

Purchase History

We collect this data history from publicly available records. To have your information removed, we recommend requesting removal directly through your county’s website.

Date Buyer Sale Price Title Company
-- None Listed On Document
-- Meridian Title
-- None Available
$141,936 None Available
Source: Public Records

Mortgage History

We collect this data history from publicly available records. To have your information removed, we recommend requesting removal directly through your county’s website.

Date Status Borrower Loan Amount
Previous Owner $265,800
Previous Owner $319,200
Previous Owner $60,000
Previous Owner $119,200
Previous Owner $125,000
Previous Owner $65,000
Source: Public Records

Property History

We collect this data history from publicly available records. To have your information removed, we recommend requesting removal directly through your county’s website.

Date Event Price List to Sale Price per Sq Ft
07/27/2018 07/27/18 Sold $336,000 -4.0% $201 / Sq Ft
06/07/2018 06/07/18 Pending -- -- --
06/05/2018 06/05/18 For Sale $349,900 -- $210 / Sq Ft
Source: MIBOR Broker Listing Cooperative®

Tax History

We collect this data history from publicly available records. To have your information removed, we recommend requesting removal directly through your county’s website.

Year Tax Paid Tax Assessment Tax Assessment Total Assessment is a certain percentage of the fair market value that is determined by local assessors to be the total taxable value of land and additions on the property. Land Improvement
2025 $3,989 $383,500 $91,600 $291,900
2024 $3,952 $352,000 $45,800 $306,200
2023 $3,977 $328,300 $45,800 $282,500
2022 $3,697 $298,800 $45,800 $253,000
2021 $3,289 $255,800 $45,800 $210,000
2020 $3,147 $243,100 $45,800 $197,300
2019 $2,882 $258,800 $25,400 $233,400
Source: Public Records

Agents Affiliated with this Home

  • Section Image
See All Agents

Map

Source: MIBOR Broker Listing Cooperative®

MLS Number: 21571731

MIBOR Broker Listing Cooperative®

APN: 29-05-25-201-010.000-015

Your Personal Tour Guide

Ask me questions while you tour the home.