
Seller's Agent in 2023
Jeff Holtsclaw
CENTURY 21 Bradley Realty, Inc
(260) 705-9854
7 in this area
189 Total Sales
Estimated Value: $189,000 - $222,000
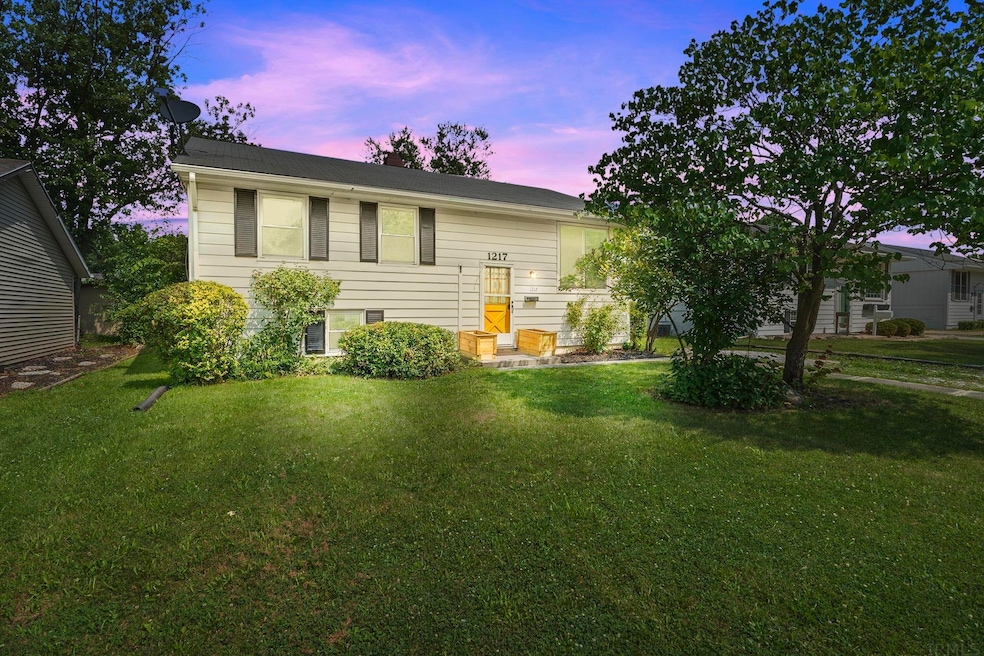
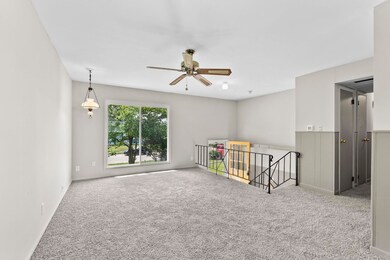
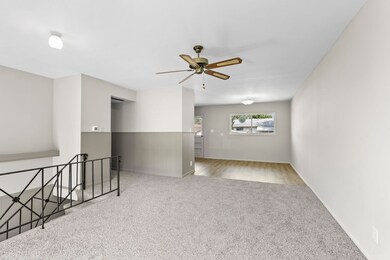
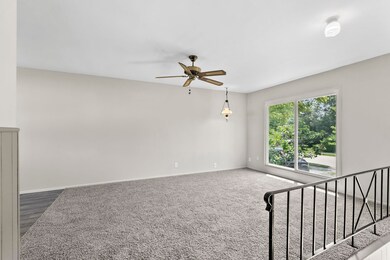
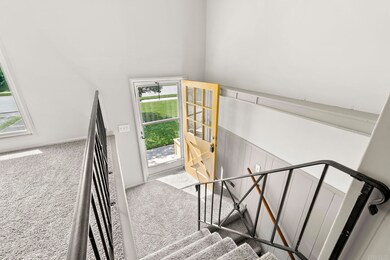
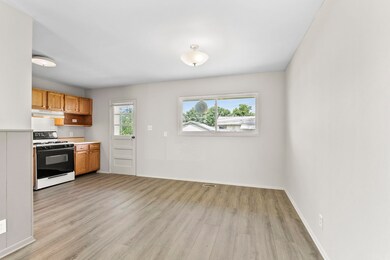
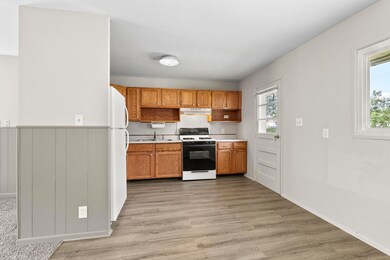
Buyer Financing Fell Through! This charming home offers a comfortable and inviting living space, perfect for individuals or families looking for a cozy retreat. With 3 bedrooms this property provides ample space for everyone to enjoy. As you step inside, you'll immediately notice the attention to detail with freshly painted walls that exude a sense of freshness throughout. The combination of new carpet and vinyl plank flooring adds a modern touch and enhances the overall aesthetics of the home. This property is equipped with a newer HVAC system, ensuring year-round comfort and energy efficiency. You'll appreciate the central air conditioning, which allows you to relax and escape the summer heat with ease. One of the highlights of this home is the delightful 7 x 7 deck that overlooks the backyard. It's the perfect spot to enjoy your morning coffee or unwind in the evening. Imagine hosting barbecues or simply spending quality time outdoors with loved ones. Located on Cinnamon Road, this property benefits from a convenient and desirable location. Nearby amenities, including schools, parks, shopping centers, and restaurants, are just a short distance away, providing convenience and accessibility. Schedule a viewing today.
Last Agent to Sell the Property
CENTURY 21 Bradley Realty, Inc Brokerage Phone: 260-705-9854 Listed on: 07/19/2023
We collect this data history from publicly available records. To have your information removed, we recommend requesting removal directly through your county’s website.
We collect this data history from publicly available records. To have your information removed, we recommend requesting removal directly through your county’s website.
| Date | Buyer | Sale Price | Title Company |
|---|---|---|---|
| $203,000 | Trademark Title Services | ||
| $203,000 | Trademark Title Services | ||
| -- | Lawyers Title | ||
| -- | -- |
We collect this data history from publicly available records. To have your information removed, we recommend requesting removal directly through your county’s website.
| Date | Status | Borrower | Loan Amount |
|---|---|---|---|
| Open | $212,065 | ||
| Closed | $203,000 |
We collect this data history from publicly available records. To have your information removed, we recommend requesting removal directly through your county’s website.
| Date | Event | Price | List to Sale | Price per Sq Ft |
|---|---|---|---|---|
| 09/22/2023 09/22/23 | Sold | $203,000 | -1.0% | $133 / Sq Ft |
| 09/19/2023 09/19/23 | Pending | -- | -- | -- |
| 09/06/2023 09/06/23 | For Sale | $205,000 | 0.0% | $134 / Sq Ft |
| 09/06/2023 09/06/23 | Price Changed | $205,000 | -6.8% | $134 / Sq Ft |
| 07/21/2023 07/21/23 | Price Changed | $220,000 | +2.4% | $144 / Sq Ft |
| 07/20/2023 07/20/23 | Pending | -- | -- | -- |
| 07/19/2023 07/19/23 | For Sale | $214,900 | -- | $141 / Sq Ft |
We collect this data history from publicly available records. To have your information removed, we recommend requesting removal directly through your county’s website.
| Year | Tax Paid | Tax Assessment Tax Assessment Total Assessment is a certain percentage of the fair market value that is determined by local assessors to be the total taxable value of land and additions on the property. | Land | Improvement |
|---|---|---|---|---|
| 2025 | $1,465 | $155,400 | $28,800 | $126,600 |
| 2024 | $840 | $145,600 | $18,400 | $127,200 |
| 2023 | $840 | $105,600 | $18,400 | $87,200 |
| 2022 | $888 | $98,600 | $18,400 | $80,200 |
| 2021 | $818 | $91,400 | $18,400 | $73,000 |
| 2020 | $619 | $79,700 | $18,400 | $61,300 |
| 2019 | $527 | $71,200 | $14,100 | $57,100 |
| 2018 | $500 | $66,400 | $14,100 | $52,300 |
| 2017 | $476 | $60,900 | $14,100 | $46,800 |
| 2016 | $474 | $60,200 | $14,100 | $46,100 |
| 2014 | $443 | $57,100 | $14,100 | $43,000 |
| 2013 | $437 | $57,200 | $14,100 | $43,100 |
Seller's Agent in 2023
Jeff Holtsclaw
CENTURY 21 Bradley Realty, Inc
(260) 705-9854
7 in this area
189 Total Sales
Buyer's Agent in 2023
Warren Barnes
North Eastern Group Realty
(260) 438-5639
3 in this area
419 Total Sales
Source: Indiana Regional MLS
MLS Number: 202325183
APN: 02-07-13-255-029.000-073
Disclaimer: Certain information contained herein is derived from information provided by parties other than Homes.com. All information provided is deemed reliable, but is not guaranteed to be accurate and should be independently verified.
Based on information submitted to the MLS GRID. All data is obtained from various sources and may not have been verified by broker or MLS GRID. Supplied Open House Information is subject to change without notice. All information should be independently reviewed and verified for accuracy. Properties may or may not be listed by the office/agent presenting the information. Some IDX listings have been excluded from this website. IDX information is provided exclusively for personal, non-commercial use, and may not be used for any purpose other than to identify prospective properties consumers may be interested in purchasing. Information is deemed reliable but not guaranteed.
Based on information submitted to the MLS GRID
Ask me questions while you tour the home.