
Elizabeth Atwood
Krauss Real Property Brokerage
(667) 444-2141
54 Total Sales
2 in Hampton
$795K - $925K Price Range
Estimated Value: $358,564
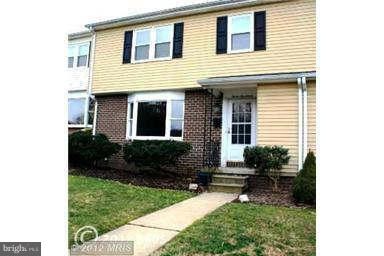
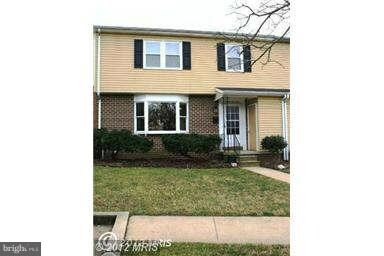
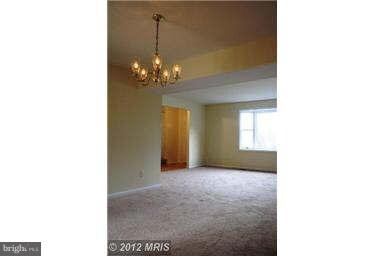
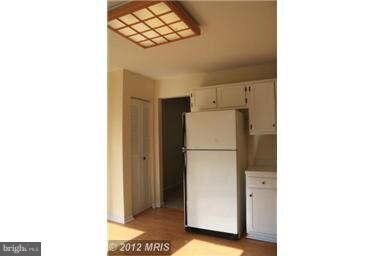
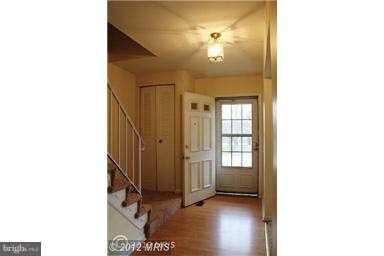
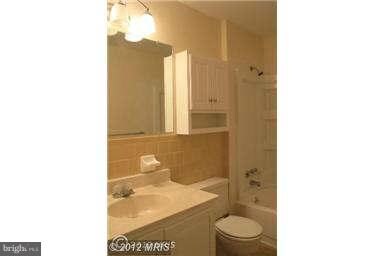
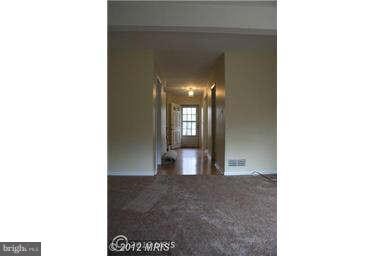
THE LARGEST TOWNHOME IN TOWSON AT THIS PRICE! OVER 1,000 SQUARE FEET PER LEVEL! 3 BEDROOMS, 2 1/2 BATHS FAMILY ROOM WITH FIREPLACE OFF OF KITCHEN. LARGE DECK OFF FAMILY ROOM OVERLOOKS LARGE GRASSY COMMON AREA. LARGE (39 X 26) BASEMENT WITH SLIDERS TO BACK YARD. ATTACHED STORAGE SHED. ------WINDOWS REPLACED --- 3 ASSIGNED PARKING SPACES !
Last Agent to Sell the Property
Nancy Harting
(410) 453-0500 nancyharting@lnf.com Long & Foster Real Estate, Inc. License #21455 Listed on: 10/27/2013
We collect this data history from publicly available records. To have your information removed, we recommend requesting removal directly through your county’s website.
Elizabeth Atwood
Krauss Real Property Brokerage
(667) 444-2141
54 Total Sales
2 in Hampton
$795K - $925K Price Range
Kellie Huffman
Monument Sotheby's International Realty
(443) 222-1076
89 Total Sales
1 in Hampton
$787,000 Price
Monica Shano
Long & Foster Real Estate, Inc.
(667) 213-2397
59 Total Sales
1 in Hampton
$715,000 Price
Dara Lewis
The Pinnacle Real Estate Co.
(667) 771-6897
79 Total Sales
1 in Hampton
$477,000 Price
Richard Gans
Gans Realty
(667) 401-8701
91 Total Sales
1 in Hampton
$715,000 Price
Lori Rogers
Compass
(667) 239-8316
14 Total Sales
2 in Hampton
$435K - $550K Price Range
We collect this data history from publicly available records. To have your information removed, we recommend requesting removal directly through your county’s website.
| Date | Buyer | Sale Price | Title Company |
|---|---|---|---|
| $224,900 | North American Title Ins Co |
We collect this data history from publicly available records. To have your information removed, we recommend requesting removal directly through your county’s website.
| Date | Status | Borrower | Loan Amount |
|---|---|---|---|
| Open | $213,655 |
We collect this data history from publicly available records. To have your information removed, we recommend requesting removal directly through your county’s website.
| Date | Event | Price | List to Sale | Price per Sq Ft |
|---|---|---|---|---|
| 06/27/2014 06/27/14 | Sold | $224,900 | 0.0% | $111 / Sq Ft |
| 05/10/2014 05/10/14 | Pending | -- | -- | -- |
| 11/24/2013 11/24/13 | Price Changed | $224,900 | -2.2% | $111 / Sq Ft |
| 10/27/2013 10/27/13 | Price Changed | $229,900 | +2.2% | $113 / Sq Ft |
| 10/27/2013 10/27/13 | For Sale | $225,000 | -- | $111 / Sq Ft |
We collect this data history from publicly available records. To have your information removed, we recommend requesting removal directly through your county’s website.
| Year | Tax Paid | Tax Assessment Tax Assessment Total Assessment is a certain percentage of the fair market value that is determined by local assessors to be the total taxable value of land and additions on the property. | Land | Improvement |
|---|---|---|---|---|
| 2025 | $5,240 | $315,000 | $84,500 | $230,500 |
| 2024 | $5,240 | $305,067 | $0 | $0 |
| 2023 | $2,533 | $295,133 | $0 | $0 |
| 2022 | $4,848 | $285,200 | $84,500 | $200,700 |
| 2021 | $4,677 | $278,167 | $0 | $0 |
| 2020 | $4,677 | $271,133 | $0 | $0 |
| 2019 | $4,572 | $264,100 | $84,500 | $179,600 |
| 2018 | $4,522 | $264,100 | $84,500 | $179,600 |
| 2017 | $4,360 | $264,100 | $0 | $0 |
| 2016 | $3,860 | $267,500 | $0 | $0 |
| 2015 | $3,860 | $261,967 | $0 | $0 |
| 2014 | $3,860 | $256,433 | $0 | $0 |
N
Seller's Agent in 2014
Nancy Harting
Long & Foster
Buyer's Agent in 2014
Ann Schaller
Cummings & Co Realtors
(410) 925-8774
5 Total Sales
Source: Bright MLS
MLS Number: 1003754154
APN: 09-1700008864
Disclaimer: Certain information contained herein is derived from information provided by parties other than Homes.com. All information provided is deemed reliable, but is not guaranteed to be accurate and should be independently verified.
The data relating to real estate for sale on this website appears in part through the BRIGHT Internet Data Exchange program, a voluntary cooperative exchange of property listing data between licensed real estate brokerage firms, and is provided by BRIGHT through a licensing agreement.
Listing information is from various brokers who participate in the Bright MLS IDX program and not all listings may be visible on the site.
The property information being provided on or through the website is for the personal, non-commercial use of consumers and such information may not be used for any purpose other than to identify prospective properties consumers may be interested in purchasing.
Some properties which appear for sale on the website may no longer be available because they are for instance, under contract, sold or are no longer being offered for sale.
Property information displayed is deemed reliable but is not guaranteed.
Copyright 2026 Bright MLS, Inc.
Ask me questions while you tour the home.