A
Seller's Agent in 2021
Ashley Jansen
eXp Realty, LLC
(402) 641-1806
42 Total Sales
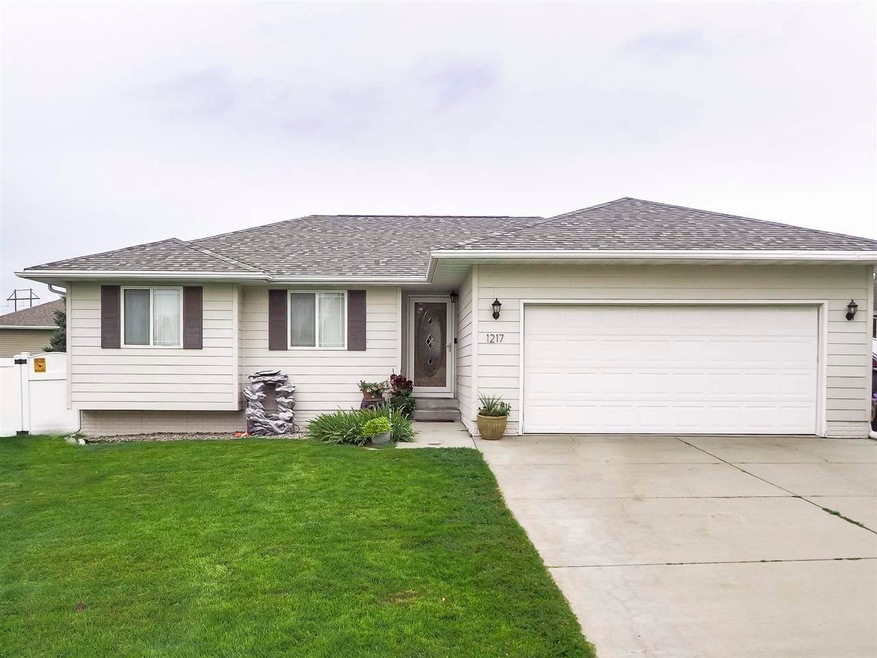

Estimated Value: $306,672 - $324,000
Quiet, family-friendly ranch home with 5bed/2bath. The finished basement has a family room with a full bath and two large bedrooms, one with a walk-in closet. Main floor features solid wood and tile flooring, main floor laundry and a spacious kitchen. Backyard is fenced in with a deck and hot tub that stays. Come check this one out for yourself before it is off the market.
Last Agent to Sell the Property
eXp Realty, LLC License #20161049 Listed on: 09/01/2021

We collect this data history from publicly available records. To have your information removed, we recommend requesting removal directly through your county’s website.
We collect this data history from publicly available records. To have your information removed, we recommend requesting removal directly through your county’s website.
| Date | Buyer | Sale Price | Title Company |
|---|---|---|---|
| $238,000 | Stewart Title Company | ||
| $185,000 | American Title & Escrow Co | ||
| -- | None Available | ||
| -- | -- | ||
| $104,400 | -- | ||
| $12,500 | -- |
We collect this data history from publicly available records. To have your information removed, we recommend requesting removal directly through your county’s website.
| Date | Status | Borrower | Loan Amount |
|---|---|---|---|
| Open | $225,625 | ||
| Previous Owner | $182,000 | ||
| Previous Owner | $186,363 | ||
| Previous Owner | $118,000 |
We collect this data history from publicly available records. To have your information removed, we recommend requesting removal directly through your county’s website.
| Date | Event | Price | List to Sale | Price per Sq Ft | Prior Sale |
|---|---|---|---|---|---|
| 10/22/2021 10/22/21 | Sold | $237,500 | -1.0% | $119 / Sq Ft | |
| 09/23/2021 09/23/21 | Pending | -- | -- | -- | |
| 09/01/2021 09/01/21 | For Sale | $239,900 | +30.0% | $120 / Sq Ft | |
| 03/20/2017 03/20/17 | Sold | $184,500 | -0.9% | $93 / Sq Ft | View Prior Sale |
| 02/18/2017 02/18/17 | Pending | -- | -- | -- | |
| 01/24/2017 01/24/17 | For Sale | $186,200 | +24.1% | $93 / Sq Ft | |
| 09/23/2016 09/23/16 | Sold | $150,000 | 0.0% | $64 / Sq Ft | View Prior Sale |
| 09/22/2016 09/22/16 | Pending | -- | -- | -- | |
| 09/21/2016 09/21/16 | For Sale | $150,000 | +1.7% | $64 / Sq Ft | |
| 12/01/2015 12/01/15 | Sold | $147,500 | -1.0% | $125 / Sq Ft | View Prior Sale |
| 10/14/2015 10/14/15 | Pending | -- | -- | -- | |
| 09/25/2015 09/25/15 | For Sale | $149,000 | -- | $127 / Sq Ft |
We collect this data history from publicly available records. To have your information removed, we recommend requesting removal directly through your county’s website.
| Year | Tax Paid | Tax Assessment Tax Assessment Total Assessment is a certain percentage of the fair market value that is determined by local assessors to be the total taxable value of land and additions on the property. | Land | Improvement |
|---|---|---|---|---|
| 2025 | $2,851 | $244,193 | $27,354 | $216,839 |
| 2024 | $2,953 | $242,881 | $27,354 | $215,527 |
| 2023 | $4,548 | $245,978 | $16,974 | $229,004 |
| 2022 | $4,105 | $221,442 | $16,974 | $204,468 |
| 2021 | $3,675 | $198,624 | $16,974 | $181,650 |
| 2020 | $3,664 | $198,624 | $16,974 | $181,650 |
| 2019 | $3,537 | $185,168 | $16,974 | $168,194 |
| 2018 | $3,366 | $179,161 | $16,974 | $162,187 |
| 2017 | $3,144 | $167,148 | $16,974 | $150,174 |
| 2016 | $2,632 | $139,686 | $16,974 | $122,712 |
| 2015 | $2,633 | $139,686 | $16,974 | $122,712 |
| 2014 | $2,639 | $135,923 | $16,974 | $118,949 |
| 2013 | $2,724 | $135,923 | $16,974 | $118,949 |
A
Seller's Agent in 2021
Ashley Jansen
eXp Realty, LLC
(402) 641-1806
42 Total Sales
Buyer's Agent in 2021
Camilla Leathers
INSPIRE HOME & LAND REALTY
(402) 640-6738
77 Total Sales
R
Seller's Agent in 2017
Robb Thomas
Berkshire Hathaway Home Services Amb RE Norfolk
A
Seller's Agent in 2016
ADAM EPPOLITO
COLDWELL BANKER DOVER
Seller's Agent in 2015
Dawn Alberts
RE/MAX ASSOCIATES
(402) 640-7069
106 Total Sales
Source: Norfolk Board of REALTORS®
MLS Number: 210754
APN: 590288938
Disclaimer: Certain information contained herein is derived from information provided by parties other than Homes.com. All information provided is deemed reliable, but is not guaranteed to be accurate and should be independently verified.
IDX information is provided exclusively for personal, non-commercial use, and may not be used for any purpose other than to identify prospective properties consumers may be interested in purchasing. Information is deemed reliable but not guaranteed.
Ask me questions while you tour the home.