
Maryann Baenninger
Keller Williams Real Estate-Doylestown
(844) 381-0706
22 Total Sales
1 in Spring House
$539,900 Price
Estimated Value: $1,155,298
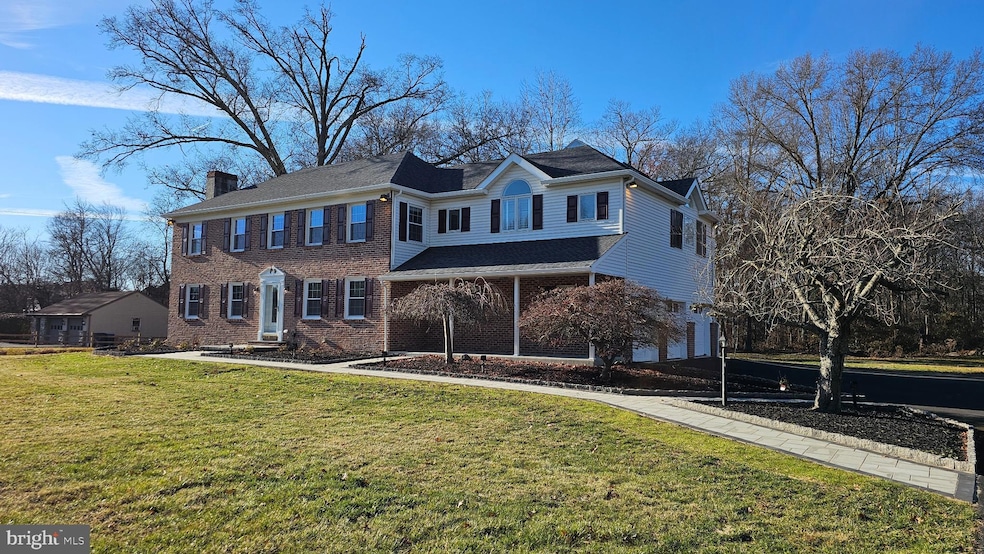
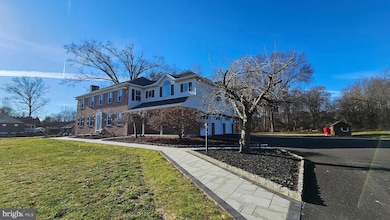
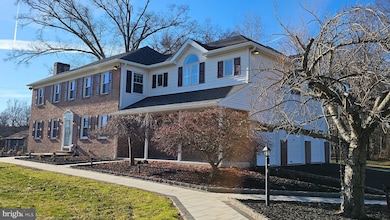
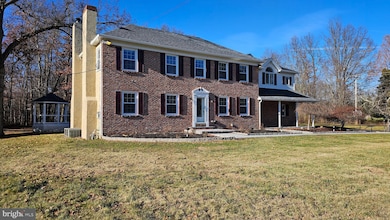
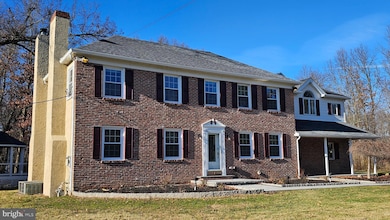
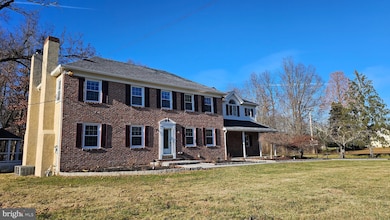
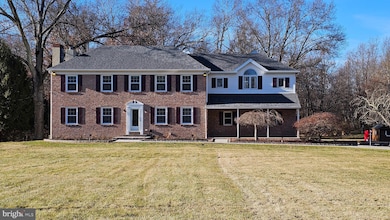
Discover a stunning Colonial-style residence that seamlessly blends classic charm with modern luxury. This meticulously maintained home, set to, boasts an impressive 3,873 sq. ft. of living space, perfect for entertaining and everyday comfort. Step inside to find exquisite interior features, including gleaming hardwood floors, crown moldings, and a traditional floor plan that invites warmth and connection. The gourmet kitchen is a chef's dream, equipped with stainless steel appliances, an island for casual dining, and upgraded countertops that elevate your culinary experience. Enjoy cozy evenings by the fireplace with glass doors, or unwind in the luxurious bathroom featuring a jetted tub and walk-in shower. The fully finished, heated basement offers endless possibilities for recreation or relaxation, while the upper floor laundry adds convenience to your daily routine. With ample storage throughout, including walk-in closets and a wet/dry bar, this home is designed for modern living. Nestled on a sprawling 1.92-acre lot, the property is a private oasis, bordered by trees and featuring a serene stream. The outdoor space is perfect for gatherings or quiet moments in nature, complemented by a charming gazebo. With a detached garage accommodating three vehicles and additional driveway space for 14, parking is never a concern. This exceptional property is not just a home; it's a lifestyle waiting to be embraced. Don't miss your chance to make it yours!
Last Agent to Sell the Property
(215) 583-7777 raygaber@comcast.net Realty Mark Cityscape Brokerage Phone: 2155837777 Listed on: 12/09/2025
Last Buyer's Agent
(484) 274-6252 alyssadavoli@davolirealestate.com Davoli Real Estate LLC License #RM426192
We collect this data history from publicly available records. To have your information removed, we recommend requesting removal directly through your county’s website.
Maryann Baenninger
Keller Williams Real Estate-Doylestown
(844) 381-0706
22 Total Sales
1 in Spring House
$539,900 Price
Rachel Crowl-McGrath
Compass RE
(844) 699-2217
52 Total Sales
1 in Spring House
$1,730,000 Price
Patrick Joos
Keller Williams Real Estate-Blue Bell
(267) 903-7014
151 Total Sales
1 in Spring House
$650,000 Price
Harry Green
Keller Williams Real Estate-Blue Bell
(215) 703-2313
99 Total Sales
2 in Spring House
$675K - $865K Price Range
Patricia Crane
Keller Williams Real Estate-Horsham
(866) 955-4817
55 Total Sales
2 in Spring House
$733K - $1.5M Price Range
Carolyn Prante
Coldwell Banker Realty
(484) 978-9188
63 Total Sales
1 in Spring House
$592,000 Price
We collect this data history from publicly available records. To have your information removed, we recommend requesting removal directly through your county’s website.
| Date | Buyer | Sale Price | Title Company |
|---|---|---|---|
| $1,160,000 | Trident Land Transfer | ||
| Zafar & Bushra Inc | $593,000 | None Listed On Document | |
| Ford Donna Marie | -- | None Available | |
| Ford Donna M | -- | -- |
We collect this data history from publicly available records. To have your information removed, we recommend requesting removal directly through your county’s website.
| Date | Status | Borrower | Loan Amount |
|---|---|---|---|
| Previous Owner | $315,000 |
We collect this data history from publicly available records. To have your information removed, we recommend requesting removal directly through your county’s website.
| Date | Event | Price | List to Sale | Price per Sq Ft |
|---|---|---|---|---|
| 05/14/2026 05/14/26 | Sold | $1,160,000 | -7.2% | $300 / Sq Ft |
| 12/09/2025 12/09/25 | For Sale | $1,250,000 | -- | $323 / Sq Ft |
We collect this data history from publicly available records. To have your information removed, we recommend requesting removal directly through your county’s website.
| Year | Tax Paid | Tax Assessment Tax Assessment Total Assessment is a certain percentage of the fair market value that is determined by local assessors to be the total taxable value of land and additions on the property. | Land | Improvement |
|---|---|---|---|---|
| 2026 | $10,258 | $312,460 | ||
| 2025 | $9,304 | $312,460 | ||
| 2024 | $9,304 | $312,460 | ||
| 2023 | $8,843 | $312,460 | $0 | $0 |
| 2022 | $8,516 | $312,460 | $0 | $0 |
| 2021 | $8,238 | $312,460 | $0 | $0 |
| 2020 | $8,018 | $312,460 | $0 | $0 |
| 2019 | $7,840 | $312,460 | $0 | $0 |
| 2018 | $1,585 | $312,460 | $0 | $0 |
| 2017 | $7,456 | $312,460 | $0 | $0 |
| 2016 | $7,334 | $312,460 | $0 | $0 |
| 2015 | $6,970 | $312,460 | $0 | $0 |
| 2014 | $6,970 | $312,460 | $0 | $0 |
Seller's Agent in 2026
Faisal Chughtai
Realty Mark Cityscape
(267) 934-8909
15 Total Sales
Buyer's Agent in 2026
Alyssa Davoli
Davoli Real Estate LLC
(267) 346-7494
44 Total Sales
Source: Bright MLS
MLS Number: PAMC2163160
APN: 39-00-02596-002
Disclaimer: Certain information contained herein is derived from information provided by parties other than Homes.com. All information provided is deemed reliable, but is not guaranteed to be accurate and should be independently verified.
The data relating to real estate for sale on this website appears in part through the BRIGHT Internet Data Exchange program, a voluntary cooperative exchange of property listing data between licensed real estate brokerage firms, and is provided by BRIGHT through a licensing agreement.
Listing information is from various brokers who participate in the Bright MLS IDX program and not all listings may be visible on the site.
The property information being provided on or through the website is for the personal, non-commercial use of consumers and such information may not be used for any purpose other than to identify prospective properties consumers may be interested in purchasing.
Some properties which appear for sale on the website may no longer be available because they are for instance, under contract, sold or are no longer being offered for sale.
Property information displayed is deemed reliable but is not guaranteed.
Copyright 2026 Bright MLS, Inc.
Ask me questions while you tour the home.