
Seller's Agent in 2023
Todd Warden
The Hardie Group
(765) 437-2300
115 Total Sales
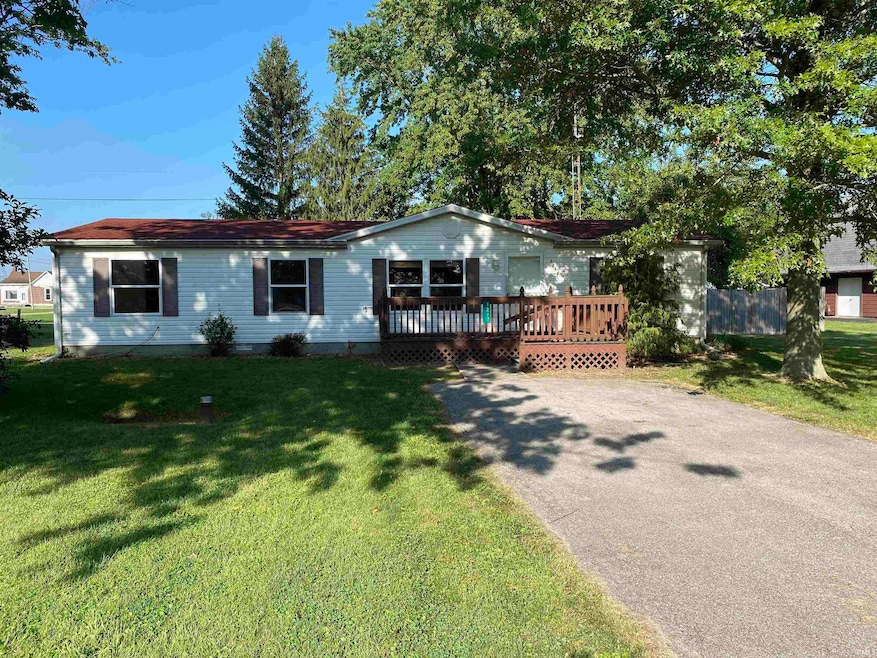
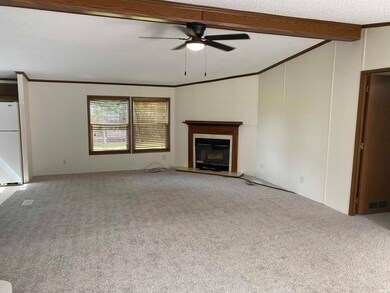

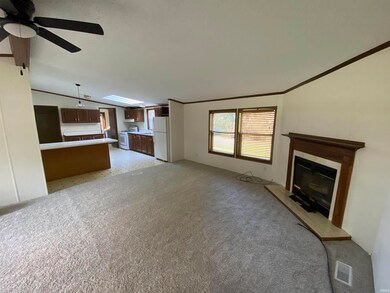
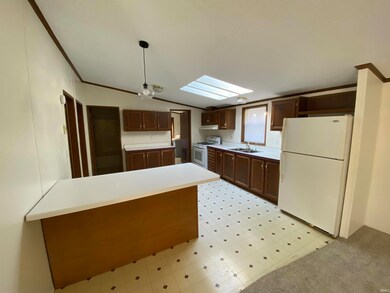
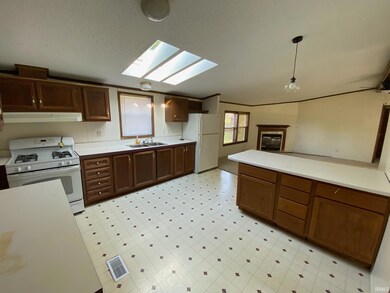
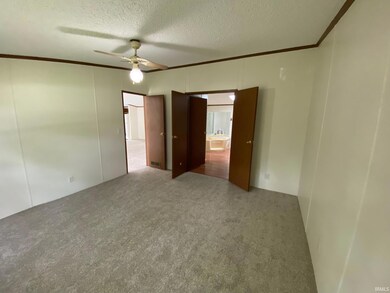
Welcome to this move-in ready manufactured home located in Greentown. Situated on a spacious .4-acre lot, this property offers ample space for outdoor activities and potential expansion. Step inside to discover a comfortable living space featuring three bedrooms and two baths, providing plenty of room for a growing family or guests. The highlight of this home is the huge living room, perfect for entertaining or relaxing with loved ones. The roof and furnace are 4 years old. Additionally, new carpet and fresh paint throughout the home add a clean and welcoming atmosphere. Priced affordably at $125,000, this property presents an excellent opportunity for first-time homebuyers or those looking to downsize. With only a few neighbors nearby, privacy and tranquility are guaranteed. As an added bonus, a pear tree graces the backyard of the property.
Last Agent to Sell the Property
The Hardie Group Brokerage Phone: 765-457-7214 Listed on: 09/13/2023
We collect this data history from publicly available records. To have your information removed, we recommend requesting removal directly through your county’s website.
We collect this data history from publicly available records. To have your information removed, we recommend requesting removal directly through your county’s website.
| Date | Buyer | Sale Price | Title Company |
|---|---|---|---|
| -- | None Listed On Document |
We collect this data history from publicly available records. To have your information removed, we recommend requesting removal directly through your county’s website.
| Date | Status | Borrower | Loan Amount |
|---|---|---|---|
| Open | $123,717 |
We collect this data history from publicly available records. To have your information removed, we recommend requesting removal directly through your county’s website.
| Date | Event | Price | List to Sale | Price per Sq Ft |
|---|---|---|---|---|
| 10/27/2023 10/27/23 | Sold | $126,000 | +0.8% | $87 / Sq Ft |
| 09/13/2023 09/13/23 | For Sale | $125,000 | -- | $86 / Sq Ft |
We collect this data history from publicly available records. To have your information removed, we recommend requesting removal directly through your county’s website.
| Year | Tax Paid | Tax Assessment Tax Assessment Total Assessment is a certain percentage of the fair market value that is determined by local assessors to be the total taxable value of land and additions on the property. | Land | Improvement |
|---|---|---|---|---|
| 2025 | $308 | $106,300 | $12,500 | $93,800 |
| 2024 | $347 | $80,100 | $12,500 | $67,600 |
| 2022 | $317 | $73,700 | $12,500 | $61,200 |
| 2021 | $283 | $67,800 | $12,500 | $55,300 |
| 2020 | $269 | $67,800 | $12,500 | $55,300 |
| 2019 | $249 | $68,500 | $12,500 | $56,000 |
| 2018 | $313 | $70,700 | $12,500 | $58,200 |
| 2017 | $308 | $67,100 | $9,200 | $57,900 |
| 2016 | $297 | $67,800 | $9,200 | $58,600 |
| 2014 | $261 | $69,200 | $9,200 | $60,000 |
| 2013 | $265 | $68,500 | $9,200 | $59,300 |
Seller's Agent in 2023
Todd Warden
The Hardie Group
(765) 437-2300
115 Total Sales
Buyer's Agent in 2023
Melissa VanWinkle
Sunshine Realty
(765) 434-6967
55 Total Sales
Source: Indiana Regional MLS
MLS Number: 202333331
Disclaimer: Certain information contained herein is derived from information provided by parties other than Homes.com. All information provided is deemed reliable, but is not guaranteed to be accurate and should be independently verified.
Based on information submitted to the MLS GRID. All data is obtained from various sources and may not have been verified by broker or MLS GRID. Supplied Open House Information is subject to change without notice. All information should be independently reviewed and verified for accuracy. Properties may or may not be listed by the office/agent presenting the information. Some IDX listings have been excluded from this website. IDX information is provided exclusively for personal, non-commercial use, and may not be used for any purpose other than to identify prospective properties consumers may be interested in purchasing. Information is deemed reliable but not guaranteed.
Based on information submitted to the MLS GRID
Ask me questions while you tour the home.