NOT LISTED FOR SALE

1217 Open Field Dr Garner, NC 27529

Estimated Value: $392,000 - $412,000

3 Beds
2.5 Baths
2,064 Sq Ft
$193/Sq Ft Est. Value

Sale Details

Date Sold: December 28, 2021

Last sale price $360,000 $174 Per Sq Ft

Est. 7% increase in value since last sale

Current estimated payment $2,273 / mo

3 Days on Market

Highlights

  • Deck
  • Cathedral Ceiling
  • Bonus Room
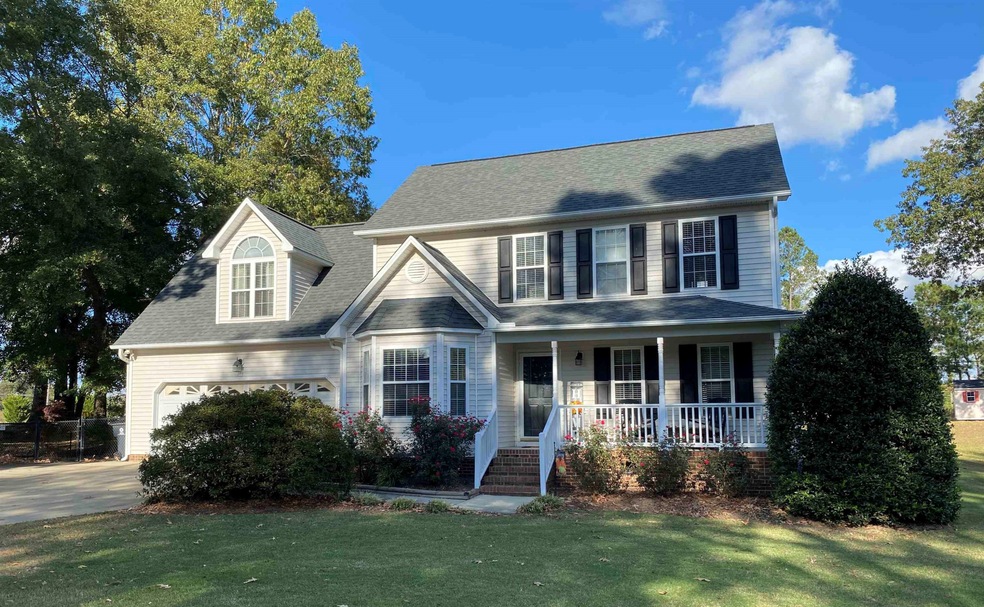
  • Traditional Architecture
  • Wood Flooring
  • No HOA

About This Home

As of December 2021

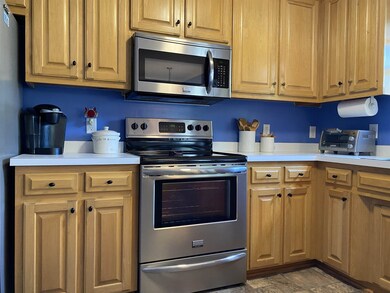
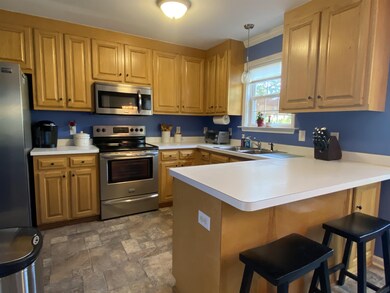
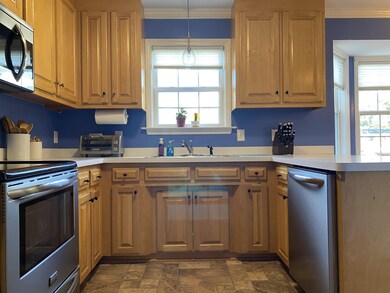
Well maintained 2-story home located in Stevens Oaks! Smooth ceilings 1st floor. Kitchen has SS appliances. Separate dining & breakfast nook. Updated master bath features tile floor, double vanity, & tile shower including frameless glass door. Bonus room & study w/separate closets. Oversized 2-car garage. Spacious backyard displays grilling deck, paver patio w/fire pit, fenced yard, & storage building. New HVAC 2017. New roof 2019. Covenant to Raleigh. Easy access to I-40 & new Hwy 540 (not yet complete).

Last Agent to Sell the Property

Rodney Carroll

HomeTowne Realty License #169491 Listed on: 10/28/2021

HomeTowne Realty

Co-Listed By

Will Humphries

HomeTowne Realty License #311987

Last Buyer's Agent

Malia Jarrett

NorthGroup Real Estate, Inc. License #318771

NorthGroup Real Estate, Inc.

Home Details

Home Type

  • Single Family

Est. Annual Taxes

  • $1,743

Year Built

  • Built in 1999

Lot Details

  • 27,878 Sq Ft Lot
  • Lot Dimensions are 68' x 247' x 152' x 282'
  • Fenced Yard
  • Landscaped

Parking

  • 2 Car Attached Garage
  • Front Facing Garage
  • Private Driveway

Home Design

  • Traditional Architecture
  • Brick Foundation
  • Vinyl Siding

Interior Spaces

  • 2,064 Sq Ft Home
  • 2-Story Property
  • Smooth Ceilings
  • Cathedral Ceiling
  • Ceiling Fan
  • Gas Log Fireplace
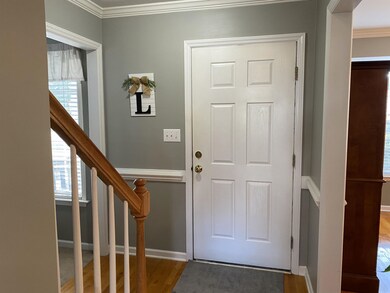
  • Entrance Foyer
  • Family Room with Fireplace
  • Breakfast Room
  • Dining Room
  • Home Office
  • Bonus Room
  • Crawl Space
  • Pull Down Stairs to Attic
  • Fire and Smoke Detector
  • Laundry on main level

Kitchen

  • Electric Range
  • Microwave
  • Plumbed For Ice Maker
  • Dishwasher

Flooring

  • Wood
  • Carpet
  • Laminate
  • Tile

Bedrooms and Bathrooms

  • 3 Bedrooms
  • Walk-In Closet
  • Bathtub with Shower
  • Walk-in Shower

Outdoor Features

  • Deck
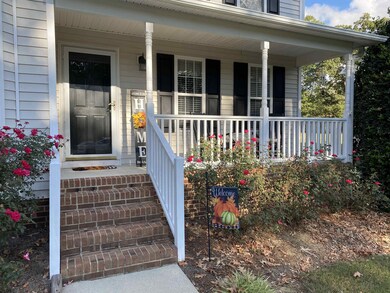
  • Covered Patio or Porch
  • Rain Gutters

Schools

  • Wake County Schools Elementary And Middle School
  • Wake County Schools High School

Utilities

  • Cooling Available
  • Heat Pump System
  • Electric Water Heater
  • Septic Tank

Community Details

  • No Home Owners Association
  • Stevens Oaks Subdivision

Home Details

Home Type

Single Family

Est. Annual Taxes

$1,743

Year Built

Built in 1999

Lot Details

0.64 Acres

Parking

2

Listing Details

  • Year Built: 1999
  • Prop. Type: Residential
  • Co List Office Phone: 919-550-7355
  • Subdivision Name: Stevens Oaks
  • Above Grade Finished Sq Ft: 2064.0
  • Architectural Style: Traditional
  • Carport Y N: No
  • Garage Yn: Yes
  • Unit Levels: Two
  • New Construction: No
  • Contract Information Ownership Type: Other
  • General Property Information Lot Size Dimensions: 68' x 247' x 152' x 282'
  • General Property Information Basement YN: No
  • General Property Information Fireplace YN: Yes
  • Appliances Microwave: Yes
  • Attic Features Pull-Down Stairs: Yes
  • Flooring Tile: Yes
  • Interior Features BathtubShower Combination: Yes
  • Laundry Features Main Level: Yes
  • Security Features Smoke Detector(s): Yes
  • Structure Type Site Built: Yes
  • Flooring Carpet: Yes
  • Flooring Hardwood: Yes
  • Interior Features Smooth Ceilings: Yes
  • Levels Two: Yes
  • Room Types Bedroom 2 Level: 2
  • Room Types Bedroom 3 Level: 2
  • Room Types Bonus Room: Yes
  • Room Types Den2: Yes
  • Room Types Dining Room2: Yes
  • Room Types Family Room2: Yes
  • Architectural Style Traditional: Yes
  • Room Types Office: Yes
  • Room Types Primary Bedroom Level: 2
  • Room Types Breakfast Room: Yes
  • Remarks and Miscellaneous Syndication Remarks2: Well maintained 2-story home located in Stevens Oaks! Smooth ceilings 1st floor. Kitchen has SS appliances. Separate dining & breakfast nook. Updated master bath features tile floor, double vanity, & tile shower including frameless glass door. Bonus room & study w/separate closets. Oversized 2-car garage. Spacious backyard displays grilling deck, paver patio w/fire pit, fenced yard, & storage building. New HVAC 2017. New roof 2019. Covenant to Raleigh. Easy access to I-40 & new Hwy 540 (not yet complete).
  • Laundry Features Laundry Closet: Yes
  • Flooring Laminate: Yes
  • Foundation Details BrickMortar: Yes
  • Water Source Community Water: Yes
  • General Property Information Above Grade Finished Area: 2064.0
  • General Property Information Carport YN: No
  • General Property Information Lot Size Square Feet2: 27878.4
  • General Property Information Lot Size Acres: 0.64
  • General Property Information:Living Area3: 2064.0
  • Special Features: None
  • Property Sub Type: Detached

Interior Features

  • Flooring: Carpet, Hardwood, Laminate, Tile
  • Interior Amenities: Bathtub/Shower Combination, Cathedral Ceiling(s), Ceiling Fan(s), Entrance Foyer, Pantry, Smooth Ceilings, Walk-In Closet(s), Walk-In Shower
  • Basement: Crawl Space
  • Appliances: Dishwasher, Electric Range, Electric Water Heater, Microwave, Plumbed For Ice Maker
  • Basement YN: No
  • Full Bathrooms: 2
  • Half Bathrooms: 1
  • Total Bedrooms: 3
  • Fireplace Features: Family Room, Gas Log
  • Fireplaces: 1
  • Appliances Dishwasher: Yes
  • Appliances:Plumbed For Ice Maker: Yes
  • Interior Features:Ceiling Fan(s)2: Yes
  • Interior Features:Entrance Foyer: Yes
  • Interior Features:Pantry: Yes
  • Interior Features:Walk-In Closet(s): Yes
  • Interior Features:Walk-In Shower: Yes
  • Basement:Crawl Space: Yes
  • Fireplace Features:Family Room: Yes
  • Appliances:Electric Water Heater: Yes
  • Appliances:Electric Range: Yes
  • Fireplace Features:Gas Log: Yes
  • Interior Features:Cathedral Ceiling(s): Yes
  • Fireplace Features:Fireplaces Total: 1

Exterior Features

  • Exterior Features: Fenced Yard, Rain Gutters
  • Acres: 0.64
  • Construction Type: Vinyl Siding
  • Foundation Details: Brick/Mortar
  • Patio And Porch Features: Covered, Deck, Patio, Porch
  • Exterior Features:Rain Gutters: Yes
  • Lot Features:Landscaped: Yes
  • Patio and Porch Features:Porch: Yes
  • Patio And Porch Features:Covered2: Yes
  • Construction Materials:Vinyl Siding: Yes
  • Patio And Porch Features:Patio: Yes
  • Patio And Porch Features:Deck2: Yes
  • Exterior Features:Fenced - Yard: Yes

Garage/Parking

  • Attached Garage: Yes
  • Garage Spaces: 2.0
  • Parking Features: Attached, Concrete, Driveway, Garage, Garage Faces Front
  • Parking Features:Attached: Yes
  • Parking Features:Garage: Yes
  • Parking Features:Concrete4: Yes
  • Parking Features:Driveway: Yes
  • Parking Features:Garage Faces Front: Yes
  • General Property Information:Garage Spaces: 2.0

Utilities

  • Heating: Electric, Heat Pump
  • Cooling: Heat Pump
  • Cooling Y N: Yes
  • HeatingYN: Yes
  • Water Source: Community Water
  • Heating:Electric4: Yes
  • Heating:Heat Pump2: Yes
  • Sewer Septic Tank: Yes
  • HeatingCooling:Heat Pump: Yes

Condo/Co-op/Association

  • Association: No

Association/Amenities

  • General Property Information:Association YN: No

Schools

  • Ninth Grade High School: Wake County Schools
  • Middle Or Junior School: Wake County Schools

Lot Info

  • Lot Dimensions: 68' x 247' x 152' x 282'
  • Lot Size Sq Ft: 27878.4
  • ResoLotSizeUnits: Acres
  • ResoLotSizeUnits: Acres

Tax Info

  • Tax Annual Amount: 1743.0
  • Tax Year: 2021

MLS Schools

  • Elementary School: Wake County Schools

Ownership History

We collect this data history from publicly available records. To have your information removed, we recommend requesting removal directly through your county’s website.

Date Name Owned For Owner Type

Purchase Details

Listed on
Oct 28, 2021
Closed on
Dec 8, 2021
Sold by
Bought by
Seller's Agent
Rodney Carroll
HomeTowne Realty
Buyer's Agent
Malia Jarrett
NorthGroup Real Estate, Inc.
List Price
$350,000
Sold Price
$360,000
Premium/Discount to List
$10,000
2.86%
Current Estimated Value
$385,494

Home Financials for this Owner

Home Financials are based on the most recent Mortgage that was taken out on this home.
Estimated Appreciation
$25,494
Avg. Annual Appreciation
2.24%
Original Mortgage
$344,350
Interest Rate
0.0298%
Mortgage Type
New Conventional

Purchase Details

Closed on
Mar 7, 2001
Sold by
Bought by

Home Financials for this Owner

Home Financials are based on the most recent Mortgage that was taken out on this home.
Original Mortgage
$153,163
Interest Rate
0.0712%
Mortgage Type
FHA
Source: Public Records
Create a Home Valuation Report for This Property
The Home Valuation Report is an in-depth analysis detailing your home's value as well as a comparison with similar homes in the area

Home Values in the Area

Source: Public Records

Average Home Value in this Area


Source: Public Records

Purchase History

We collect this data history from publicly available records. To have your information removed, we recommend requesting removal directly through your county’s website.

Date Buyer Sale Price Title Company
$360,000 None Available
$160,000 --
Source: Public Records

Mortgage History

We collect this data history from publicly available records. To have your information removed, we recommend requesting removal directly through your county’s website.

Date Status Borrower Loan Amount
Closed $344,350
Closed $153,163
Source: Public Records

Property History

We collect this data history from publicly available records. To have your information removed, we recommend requesting removal directly through your county’s website.

Date Event Price List to Sale Price per Sq Ft
12/15/2023 12/15/23 Off Market $360,000 -- --
12/28/2021 12/28/21 Sold $360,000 +2.9% $174 / Sq Ft
11/08/2021 11/08/21 Pending -- -- --
11/05/2021 11/05/21 For Sale $350,000 -- $170 / Sq Ft
Source: Doorify MLS

Tax History

We collect this data history from publicly available records. To have your information removed, we recommend requesting removal directly through your county’s website.

Year Tax Paid Tax Assessment Tax Assessment Total Assessment is a certain percentage of the fair market value that is determined by local assessors to be the total taxable value of land and additions on the property. Land Improvement
2025 $2,291 $355,113 $90,000 $265,113
2024 $2,225 $355,113 $90,000 $265,113
2023 $1,932 $245,173 $50,000 $195,173
2022 $1,791 $245,173 $50,000 $195,173
2021 $1,743 $245,173 $50,000 $195,173
2020 $1,714 $245,173 $50,000 $195,173
2019 $1,613 $195,030 $44,000 $151,030
2018 $1,484 $195,030 $44,000 $151,030
2017 $1,407 $195,030 $44,000 $151,030
2016 $1,378 $195,030 $44,000 $151,030
2015 $1,345 $190,762 $40,000 $150,762
2014 $1,275 $190,762 $40,000 $150,762
Source: Public Records

Agents Affiliated with this Home

  • Section Image
  • Section Image
  • Section Image
See All Agents

Map

Source: Doorify MLS

MLS Number: 2415901

Doorify MLS

APN: 1617.02-79-8679-000

Your Personal Tour Guide

Ask me questions while you tour the home.