
Craig Finzel
ATRIUM REALTY, LLC
(888) 312-5748
131 Total Sales
1 in Clarcona
$346,040 Price
Estimated Value: $289,742 - $325,000
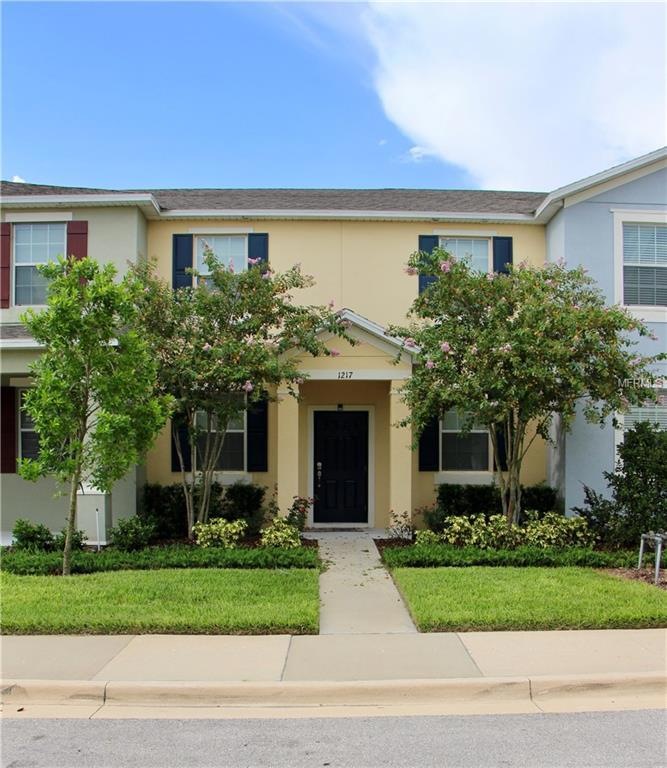
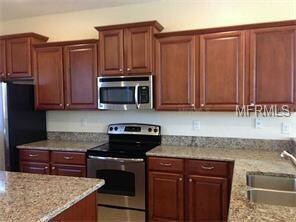
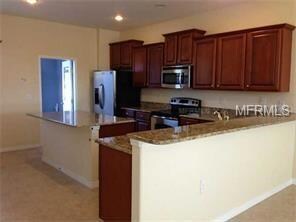
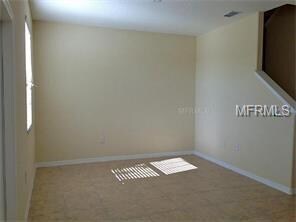
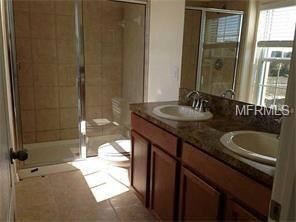
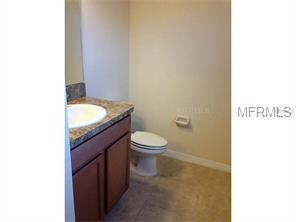
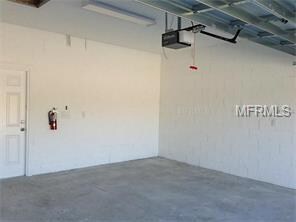
Huge 2 Story Townhome, 3 bedrooms 2.5 Bathrooms with 2 Car Garage. Private Fenced-in Paved Courtyard area. Large Kitchen with Kitchen Island, Stainless Steel Kitchen Appliances, 42 inch Cabinets. The community features a 3,500 square foot Clubhouse for entertaining, a Junior Olympic-sized pool, play area and tons of areas to ride bikes and go on walks. Emerson Park is conveniently State Rd 429 and State Rd 414. Home will be available for move in October 1st.
Last Agent to Sell the Property
KELLER WILLIAMS ADVANTAGE REALTY License #3054161 Listed on: 08/01/2017
We collect this data history from publicly available records. To have your information removed, we recommend requesting removal directly through your county’s website.
Craig Finzel
ATRIUM REALTY, LLC
(888) 312-5748
131 Total Sales
1 in Clarcona
$346,040 Price
Mihai Echim
EXP REALTY LLC
(833) 276-4124
25 Total Sales
1 in Clarcona
$469,990 Price
Monique Elias de Mari
COLDWELL BANKER REALTY
(877) 563-0954
7 Total Sales
1 in Clarcona
$450,000 Price
Millie Doyle
The Keyes Company
(786) 808-1988
34 Total Sales
1 in Clarcona
$460,000 Price
Christopher Nolan
EXP Realty LLC
(772) 758-0908
164 Total Sales
2 in Clarcona
$485,000 Price Range
Heather Unger, PA
Acme Real Estate Florida LLC
(321) 340-7550
294 Total Sales
2 in Clarcona
$43K - $321K Price Range
We collect this data history from publicly available records. To have your information removed, we recommend requesting removal directly through your county’s website.
| Date | Buyer | Sale Price | Title Company |
|---|---|---|---|
| $122,200 | None Listed On Document | ||
| $185,000 | Central Florida Title Orland | ||
| -- | Attorney | ||
| $154,500 | North American Title Company |
We collect this data history from publicly available records. To have your information removed, we recommend requesting removal directly through your county’s website.
| Date | Status | Borrower | Loan Amount |
|---|---|---|---|
| Previous Owner | $129,500 |
We collect this data history from publicly available records. To have your information removed, we recommend requesting removal directly through your county’s website.
| Date | Event | Price | List to Sale | Price per Sq Ft |
|---|---|---|---|---|
| 08/17/2018 08/17/18 | Off Market | $185,000 | -- | -- |
| 12/11/2017 12/11/17 | Sold | $185,000 | 0.0% | $118 / Sq Ft |
| 10/03/2017 10/03/17 | Pending | -- | -- | -- |
| 10/02/2017 10/02/17 | Off Market | $185,000 | -- | -- |
| 08/28/2017 08/28/17 | Price Changed | $189,000 | -3.6% | $121 / Sq Ft |
| 08/09/2017 08/09/17 | Price Changed | $195,999 | -- | $125 / Sq Ft |
We collect this data history from publicly available records. To have your information removed, we recommend requesting removal directly through your county’s website.
| Year | Tax Paid | Tax Assessment Tax Assessment Total Assessment is a certain percentage of the fair market value that is determined by local assessors to be the total taxable value of land and additions on the property. | Land | Improvement |
|---|---|---|---|---|
| 2026 | $4,894 | $272,530 | $75,000 | $197,530 |
| 2025 | $4,894 | $275,520 | $75,000 | $200,520 |
| 2024 | $3,554 | $275,520 | $75,000 | $200,520 |
| 2023 | $3,554 | $240,381 | $55,000 | $185,381 |
| 2022 | $3,192 | $215,622 | $60,000 | $155,622 |
| 2021 | $2,828 | $176,321 | $40,000 | $136,321 |
| 2020 | $2,691 | $172,317 | $35,000 | $137,317 |
| 2019 | $2,579 | $158,313 | $20,000 | $138,313 |
| 2018 | $2,551 | $154,600 | $20,000 | $134,600 |
| 2017 | $2,482 | $150,970 | $20,000 | $130,970 |
| 2016 | $2,376 | $142,935 | $16,000 | $126,935 |
| 2015 | $2,130 | $127,289 | $10,000 | $117,289 |
| 2014 | -- | $5,000 | $5,000 | $0 |
Seller's Agent in 2017
Tara Garkowski
KELLER WILLIAMS ADVANTAGE REALTY
(407) 405-8829
1,156 Total Sales
Buyer's Agent in 2017
Natsue Siqueira
FLORIDA REALTY INVESTMENTS
(407) 898-4800
36 Total Sales
Source: Stellar MLS
MLS Number: O5526341
APN: 20-2128-2522-03-370
Disclaimer: Certain information contained herein is derived from information provided by parties other than Homes.com. All information provided is deemed reliable, but is not guaranteed to be accurate and should be independently verified.
All data is obtained from various sources and may not have been verified by broker or MLS GRID. Supplied Open House Information is subject to change without notice. All information should be independently reviewed and verified for accuracy. Properties may or may not be listed by the office/agent presenting the information. Some IDX listings have been excluded from this website. IDX information is provided exclusively for personal, non-commercial use, and may not be used for any purpose other than to identify prospective properties consumers may be interested in purchasing. Information is deemed reliable but not guaranteed.
Listings courtesy of Stellar MLS as distributed by MLS GRID.
Based on information submitted to the MLS GRID
Listing Information presented by local MLS brokerage: Ten-X - (888)-952-6393
Ask me questions while you tour the home.