
Tracey Hill
Innovate Real Estate
(267) 365-3385
89 Total Sales
4 in Warrington
$315K - $805K Price Range


Estimated Value: $367,540
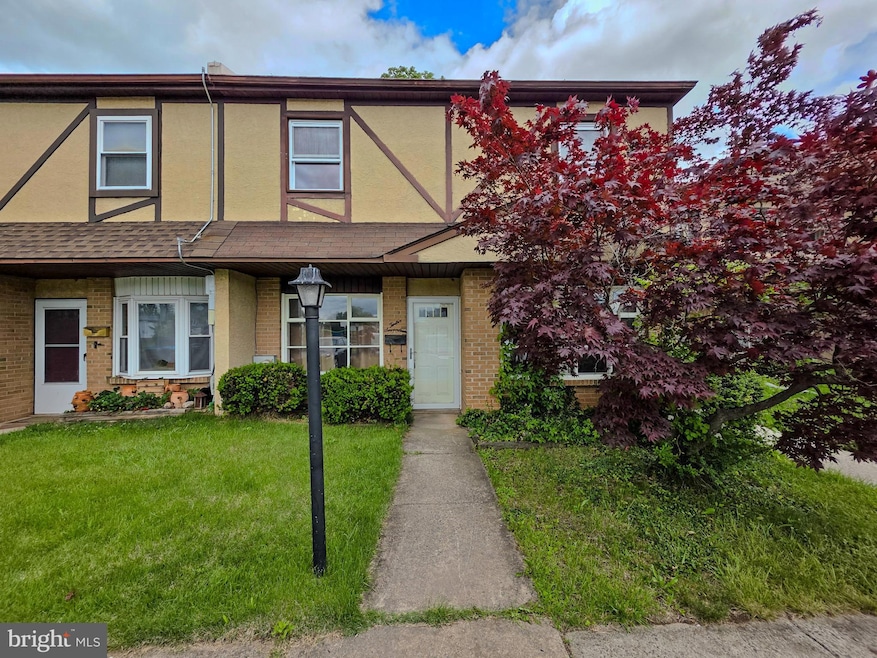
Modern Comfort in Prime Warrington Location – Move-In Ready! Welcome to this beautifully updated and maintained 3-bedroom, 2.5-bath home. At 1,718 sq ft It's the larger model home in the community. Step inside to a large open floor plan and galley kitchen with tons of cabinet and counter space. Complemented by fresh paint and a modern design that’s both sleek and inviting. Also featuring a new hot water heater installed in 2025. If you have kids they'll love that right outside you'll find the recently revitalized Docter Adams Comunity Park. This home is perfect for entertaining or quiet nights at home. Located just minutes from historic Doylestown, you’ll have access to some of the area’s best restaurants, local shops, and cultural attractions. Valley Square is less than a mile away, offering even more shopping and dining options. All this, plus the home sits in the award-winning Central Bucks School District—one of the top-rated districts in the state. Don’t miss your chance to own this turn-key gem in a highly sought-after location!
Last Agent to Sell the Property
(215) 343-8200 info@buyinpa.com RE/MAX Centre Realtors License #2326232 Listed on: 05/31/2025
Last Buyer's Agent
(215) 328-4800 mlisitsa@yahoo.com Elite Realty Group Unl. Inc. License #RS353913
We collect this data history from publicly available records. To have your information removed, we recommend requesting removal directly through your county’s website.
Tracey Hill
Innovate Real Estate
(267) 365-3385
89 Total Sales
4 in Warrington
$315K - $805K Price Range
Tabitha Heit
BHHS Fox & Roach-Blue Bell
(267) 460-6297
125 Total Sales
2 in Warrington
$565K - $820K Price Range
Richard Lesinski
Tesla Realty Group, LLC
(267) 682-8623
119 Total Sales
1 in Warrington
$419,900 Price
Christine Mantwill
RE/MAX Properties - Newtown
(267) 719-2442
91 Total Sales
2 in Warrington
$520K - $571K Price Range
Natalia Fogelstrom
Opus Elite Real Estate
(888) 899-7691
61 Total Sales
1 in Warrington
$350,000 Price
Carie Ann Ochsenreither
SERHANT PENNSYLVANIA LLC
(484) 806-1268
103 Total Sales
5 in Warrington
$333K - $710K Price Range
We collect this data history from publicly available records. To have your information removed, we recommend requesting removal directly through your county’s website.
| Date | Buyer | Sale Price | Title Company |
|---|---|---|---|
| $360,000 | Glendale Abstract | ||
| Katz Jason Lee | $135,500 | First American Title Ins Co | |
| Topel Debbie | $88,000 | -- |
We collect this data history from publicly available records. To have your information removed, we recommend requesting removal directly through your county’s website.
| Date | Status | Borrower | Loan Amount |
|---|---|---|---|
| Open | $288,000 | ||
| Previous Owner | Katz Jason Lee | $207,000 | |
| Previous Owner | Katz Jason Lee | $160,000 | |
| Previous Owner | Katz Jason Lee | $117,000 | |
| Previous Owner | Katz Jason Lee | $131,215 | |
| Previous Owner | Katz Jason Lee | $128,408 |
We collect this data history from publicly available records. To have your information removed, we recommend requesting removal directly through your county’s website.
| Date | Event | Price | List to Sale | Price per Sq Ft |
|---|---|---|---|---|
| 06/30/2025 06/30/25 | Sold | $360,000 | 0.0% | $210 / Sq Ft |
| 06/02/2025 06/02/25 | Pending | -- | -- | -- |
| 05/31/2025 05/31/25 | For Sale | $360,000 | -- | $210 / Sq Ft |
We collect this data history from publicly available records. To have your information removed, we recommend requesting removal directly through your county’s website.
| Year | Tax Paid | Tax Assessment Tax Assessment Total Assessment is a certain percentage of the fair market value that is determined by local assessors to be the total taxable value of land and additions on the property. | Land | Improvement |
|---|---|---|---|---|
| 2026 | $2,973 | $15,520 | $3,000 | $12,520 |
| 2025 | $2,865 | $15,520 | $3,000 | $12,520 |
| 2024 | $2,865 | $15,520 | $3,000 | $12,520 |
| 2023 | $2,653 | $15,520 | $3,000 | $12,520 |
| 2022 | $2,600 | $15,520 | $3,000 | $12,520 |
| 2021 | $2,571 | $15,520 | $3,000 | $12,520 |
| 2020 | $2,571 | $15,520 | $3,000 | $12,520 |
| 2019 | $2,556 | $15,520 | $3,000 | $12,520 |
| 2018 | $2,527 | $15,520 | $3,000 | $12,520 |
| 2017 | $2,493 | $15,520 | $3,000 | $12,520 |
| 2016 | $2,485 | $15,520 | $3,000 | $12,520 |
| 2015 | -- | $15,520 | $3,000 | $12,520 |
| 2014 | -- | $15,520 | $3,000 | $12,520 |
Seller's Agent in 2025
Jason Katz
Re/Max Centre Realtors
(215) 919-9961
17 Total Sales
AS
Buyer's Agent in 2025
Anton Stassiy
RE/MAX
(215) 730-1105
58 Total Sales
Seller's Agent in 2014
Mindy Grossinger
Corcoran Sawyer Smith
(215) 534-8400
27 Total Sales
BG
Buyer's Agent in 2014
BOB GILLARD
Re/Max Centre Realtors
(215) 380-3300
22 Total Sales
Source: Bright MLS
MLS Number: PABU2096630
APN: 50-025-134
Disclaimer: Certain information contained herein is derived from information provided by parties other than Homes.com. All information provided is deemed reliable, but is not guaranteed to be accurate and should be independently verified.
The data relating to real estate for sale on this website appears in part through the BRIGHT Internet Data Exchange program, a voluntary cooperative exchange of property listing data between licensed real estate brokerage firms, and is provided by BRIGHT through a licensing agreement.
Listing information is from various brokers who participate in the Bright MLS IDX program and not all listings may be visible on the site.
The property information being provided on or through the website is for the personal, non-commercial use of consumers and such information may not be used for any purpose other than to identify prospective properties consumers may be interested in purchasing.
Some properties which appear for sale on the website may no longer be available because they are for instance, under contract, sold or are no longer being offered for sale.
Property information displayed is deemed reliable but is not guaranteed.
Copyright 2026 Bright MLS, Inc.
Ask me questions while you tour the home.