NOT LISTED FOR SALE

1217 Willow Woods Dr Aiken, SC 29803

Aiken Area

Estimated Value: $376,000 - $436,000

4 Beds
2.5 Baths
2,764 Sq Ft
$146/Sq Ft Est. Value

Sale Details

Date Sold: June 23, 2016

Last sale price $215,500 $78 Per Sq Ft

Est. 87% increase in value since last sale

Current estimated payment $2,270 / mo

330 Days on Market

Highlights

  • In Ground Pool
  • Wooded Lot
  • Breakfast Room
  • Deck
  • Wood Flooring
  • Fireplace

About This Home

As of June 2016

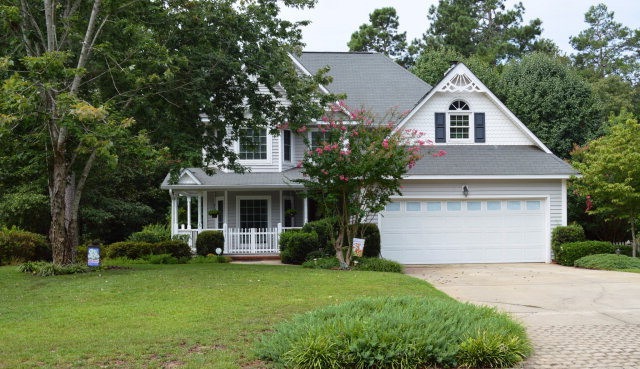
Beautifully maintained home with added sunroom. 4th bedroom could be bonus with closets. Built ins line up stairs oversized hall with office nook. Hardwoods on 1st floor. Kitchen open to breakfast room and den. Kitchen updated 7 years ago. Great backyard with 20x40 pool. County Taxes only. New Pool Liner!

Last Agent to Sell the Property

Gail Gingrey

Meybohm Real Estate - Aiken License #SC11288 Listed on: 07/29/2015
Home Details

Home Type

  • Single Family

Year Built

  • Built in 1992

Lot Details

  • 15,682 Sq Ft Lot
  • Lot Dimensions are 90x175
  • Fenced
  • Landscaped
  • Front and Back Yard Sprinklers
  • Wooded Lot
  • Garden

Parking

  • 2 Car Attached Garage
  • Driveway

Home Design

  • Shingle Roof
  • Composition Roof
  • Aluminum Siding
  • Vinyl Siding

Interior Spaces

  • 2,764 Sq Ft Home
  • 2-Story Property
  • Ceiling Fan
  • Fireplace
  • Insulated Windows
  • Breakfast Room
  • Formal Dining Room
  • Crawl Space

Kitchen

  • Eat-In Kitchen
  • Self-Cleaning Oven
  • Range
  • Microwave
  • Dishwasher

Flooring

  • Wood
  • Tile

Bedrooms and Bathrooms

  • 4 Bedrooms

Laundry

  • Dryer
  • Washer

Attic

  • Attic Floors
  • Storage In Attic

Outdoor Features

  • In Ground Pool
  • Deck

Utilities

  • Forced Air Heating and Cooling System
  • Heating System Uses Natural Gas
  • Electric Water Heater
  • Cable TV Available

Listing and Financial Details

  • Assessor Parcel Number 122-20-03-002
  • $3,642 Seller Concession

Community Details

Overview

  • Property has a Home Owners Association
  • Willow Woods Subdivision

Recreation

  • Community Pool

Home Details

Home Type

Single Family

Year Built

Built in 1992

Lot Details

0.36 Acres

Parking

2

Listing Details

  • Cooling System: Central Air, Electric
  • Property Type: Residential
  • Property Sub Type: Single Family Residence
  • Unit Levels: Two
  • Lot Size Acres: 0.36
  • Lot Size: 90X175
  • Road Surface Type: Paved
  • Horses: No
  • Subdivision Name: Willow Woods
  • Above Grade Finished Sq Ft: 2764.0
  • Garage Yn: Yes
  • General Property Info:List PriceSqFt: 78.84
  • Appliances Microwave: Yes
  • Appliances Refrigerators: Yes
  • Appliances Dryer: Yes
  • Washers: Yes
  • Special Features: VirtualTour

Interior Features

  • Interior Amenities: Washer Hookup, Cable Available, Ceiling Fan(s), Electric Dryer Hookup, Gas Dryer Hookup, Eat-in Kitchen
  • Appliances: Microwave, Range, Self Cleaning Oven, Washer, Refrigerator, Dishwasher, Dryer, Electric Water Heater
  • Has Basement: Crawl Space
  • Flooring: Hardwood, Tile
  • Full Bathrooms: 2
  • Half Bathrooms: 1
  • Total Bedrooms: 4
  • Fireplace: Yes
  • ResoLivingAreaSource: Appraiser
  • KitchenDining Features:Breakfast Room: Yes
  • KitchenDining Features:Formal Dining Room: Yes
  • Appliances Dishwasher: Yes
  • Appliances Range: Yes
  • Interior Features:Ceiling Fan(s): Yes
  • Basement Features:Crawl Space: Yes
  • Attic Features:Storage Only: Yes
  • KitchenDining Features:Eat-in Kitchen: Yes
  • Appliances:Self Cleaning Oven: Yes
  • Interior Features:Cable Available: Yes
  • Interior Features:Washer Hookup: Yes
  • Community Features:Pool: Yes
  • Interior Features:Electric Dryer Hookup: Yes
  • Appliances:Electric Water Heater: Yes
  • Attic Features:Floored: Yes
  • Interior Features:Gas Dryer Hookup: Yes

Exterior Features

  • ExteriorFeatures: Fenced, Garden, Insulated Windows
  • Roof: Composition, Shingle
  • Construction Type: Aluminum Siding, Vinyl Siding
  • Patio And Porch Features: Deck
  • Pool Features: In Ground
  • Construction Materials:Vinyl Siding: Yes
  • Lot Features:Landscaped: Yes
  • Lot Features:Sprinklers In Front: Yes
  • Lot Features:Sprinklers In Rear: Yes
  • Exterior Features:Fenced: Yes
  • Lot Features:Wooded: Yes
  • Exterior Features:Garden: Yes
  • Exterior Features:Insulated Windows: Yes
  • General Property Info:Accessibility Features: No
  • Patio And Porch Features:Deck: Yes
  • Construction Materials:Aluminum Siding: Yes

Garage/Parking

  • Garage Spaces: 2.0
  • Parking Features: Attached, Driveway, Paved
  • Attached Garage: Yes
  • General Property Info:Garage: Yes
  • General Property Info:Garage Spaces: 2.0
  • Parking Features:Attached: Yes
  • Parking Features:Driveway: Yes
  • Parking Features:Paved: Yes

Utilities

  • Sewer: Other, Public Sewer
  • Heating: Forced Air, Natural Gas
  • Water Source: Other, Public
  • Cooling Y N: Yes
  • Heating Yn: Yes
  • Heating:Forced Air: Yes
  • Heating:Natural Gas: Yes

Condo/Co-op/Association

  • Association Fee: 245.0
  • Community Features: Pool
  • Association: Yes

Association/Amenities

  • General Property Info:Association: Yes
  • General Property Info:Association Fee: 245.0

Lot Info

  • Lot Features: Wooded, Landscaped, Sprinklers In Front, Sprinklers In Rear
  • Parcel #: 122-20-03-002
  • Lot Size Sq Ft: 15681.6
  • ResoLotSizeUnits: Acres

Building Info

  • Year Built: 1992

Ownership History

We collect this data history from publicly available records. To have your information removed, we recommend requesting removal directly through your county’s website.

Date Name Owned For Owner Type

Purchase Details

Listed on
Jul 29, 2015
Closed on
Jun 23, 2016
Sold by
Bought by
Seller's Agent
Gail Gingrey
Meybohm Real Estate - Aiken
List Price
$227,900
Sold Price
$215,500
Premium/Discount to List
-$12,400
-5.44%
Current Estimated Value
$403,065

Home Financials for this Owner

Home Financials are based on the most recent Mortgage that was taken out on this home.
Estimated Appreciation
$187,565
Avg. Annual Appreciation
6.40%
Original Mortgage
$172,000
Interest Rate
0.0357%
Mortgage Type
New Conventional
Source: Public Records
Create a Home Valuation Report for This Property
The Home Valuation Report is an in-depth analysis detailing your home's value as well as a comparison with similar homes in the area

Home Values in the Area

Source: Public Records

Average Home Value in this Area


Source: Public Records

Purchase History

We collect this data history from publicly available records. To have your information removed, we recommend requesting removal directly through your county’s website.

Date Buyer Sale Price Title Company
$215,500 --
Source: Public Records

Mortgage History

We collect this data history from publicly available records. To have your information removed, we recommend requesting removal directly through your county’s website.

Date Status Borrower Loan Amount
Open $172,000
Previous Owner $192,825
Previous Owner $212,450
Source: Public Records

Property History

We collect this data history from publicly available records. To have your information removed, we recommend requesting removal directly through your county’s website.

Date Event Price List to Sale Price per Sq Ft
06/23/2016 06/23/16 Sold $215,500 -5.4% $78 / Sq Ft
05/24/2016 05/24/16 Pending -- -- --
07/29/2015 07/29/15 For Sale $227,900 -- $82 / Sq Ft
Source: Aiken Association of REALTORS®

Tax History

We collect this data history from publicly available records. To have your information removed, we recommend requesting removal directly through your county’s website.

Year Tax Paid Tax Assessment Tax Assessment Total Assessment is a certain percentage of the fair market value that is determined by local assessors to be the total taxable value of land and additions on the property. Land Improvement
2025 $893 $8,820
2023 $895 $8,820 $1,080 $193,470
2022 $871 $8,820 $0 $0
2021 $873 $8,820 $0 $0
2020 $866 $8,630 $0 $0
2019 $866 $8,630 $0 $0
2018 $874 $8,630 $1,080 $7,550
2017 $831 $0 $0 $0
2016 $815 $0 $0 $0
2015 $899 $0 $0 $0
2014 $900 $0 $0 $0
2013 -- $0 $0 $0
Source: Public Records

Agents Affiliated with this Home

See All Agents

Map

Source: Aiken Association of REALTORS®

MLS Number: 91281

Aiken Association of REALTORS®

APN: 122-20-03-002

Your Personal Tour Guide

Ask me questions while you tour the home.