
Marta Liceaga
Enstone Investments Inc
(747) 255-6032
161 Total Sales
2 in Downtown Yucaipa
$64,999 Price Range
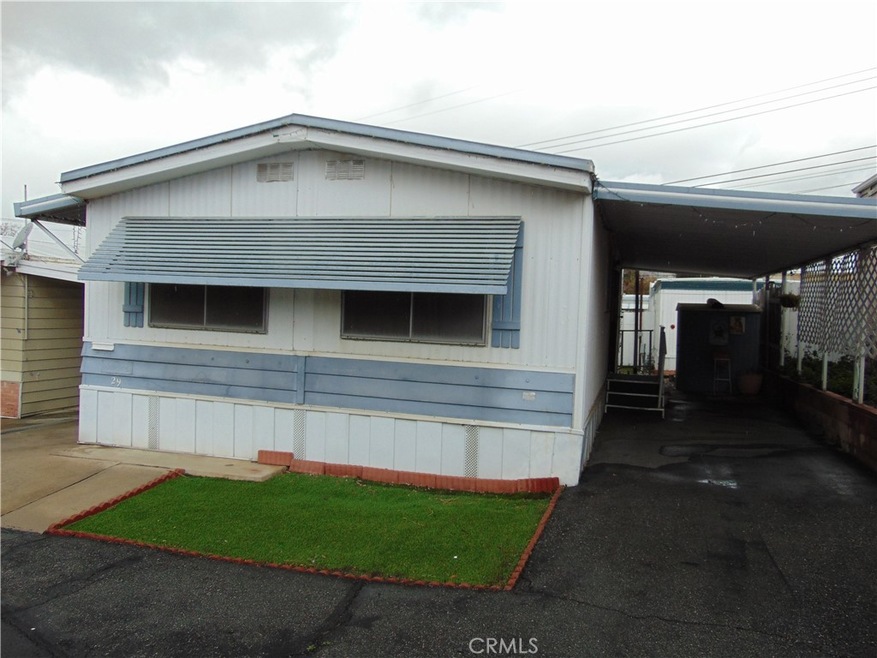
55+ senior community, Green front lawn year round. Built in hutch in dining area. ceiling fans through out the home. Brand new free standing gas range, never been used, dual sinks in kitchen. Washer and dryer hook ups off of kitchen. Lighter paneling in bedrooms. Tile counter and tile flooring in bathroom. Shower over tub. covered carport. Shed for added storage. newer hot water heater. Close to Shopping, restaurants, in downtown Yucaipa. Needs some TLC
Last Agent to Sell the Property
Berkshire Hathaway Homeservices California Realty Brokerage Phone: 909-528-5164 License #01397687 Listed on: 04/14/2024
Co-Listed By
Berkshire Hathaway Homeservices California Realty Brokerage Phone: 909-528-5164 License #00925732
Marta Liceaga
Enstone Investments Inc
(747) 255-6032
161 Total Sales
2 in Downtown Yucaipa
$64,999 Price Range
Jose Lemus
Salem Realty Group, Inc.
(951) 336-8185
41 Total Sales
1 in Downtown Yucaipa
$2,800,000 Price
CHEVY ALA
HOMEQUEST REAL ESTATE
(626) 602-8465
20 Total Sales
2 in Downtown Yucaipa
$512,000 Price Range
Vicky Maliszewski
KALEO REAL ESTATE COMPANY
(951) 800-3156
63 Total Sales
2 in Downtown Yucaipa
$399,000 Price Range
CIERA SIMS-BOTSFORD
ANOMALY REAL ESTATE
(951) 749-9183
207 Total Sales
1 in Downtown Yucaipa
$422,500 Price
Alan Cirson
The Cirson Team
(949) 569-5527
65 Total Sales
2 in Downtown Yucaipa
$370,000 Price Range
We collect this data history from publicly available records. To have your information removed, we recommend requesting removal directly through your county’s website.
| Date | Event | Price | List to Sale | Price per Sq Ft |
|---|---|---|---|---|
| 05/16/2024 05/16/24 | Sold | $49,900 | 0.0% | $62 / Sq Ft |
| 04/19/2024 04/19/24 | Pending | -- | -- | -- |
| 04/14/2024 04/14/24 | For Sale | $49,900 | -- | $62 / Sq Ft |
We collect this data history from publicly available records. To have your information removed, we recommend requesting removal directly through your county’s website.
| Year | Tax Paid | Tax Assessment Tax Assessment Total Assessment is a certain percentage of the fair market value that is determined by local assessors to be the total taxable value of land and additions on the property. | Land | Improvement |
|---|---|---|---|---|
| 2026 | $37 | $10,500 | $10,500 | |
| 2025 | $37 | $10,500 | $10,500 | |
| 2024 | $109 | $17,500 | $17,500 | |
| 2023 | $110 | $17,500 | $0 | $17,500 |
| 2022 | $110 | $17,500 | $0 | $17,500 |
| 2021 | $111 | $17,500 | $0 | $17,500 |
| 2020 | $112 | $17,500 | $0 | $17,500 |
| 2019 | $111 | $17,500 | $0 | $17,500 |
| 2018 | $109 | $17,500 | $0 | $17,500 |
| 2017 | $109 | $17,500 | $0 | $17,500 |
| 2016 | $109 | $17,500 | $0 | $17,500 |
| 2015 | $109 | $17,500 | $0 | $17,500 |
| 2014 | $109 | $17,500 | $0 | $17,500 |
SJ
Seller's Agent in 2024
SHERRY JONES
Berkshire Hathaway Homeservices California Realty
(909) 225-2329
1 in this area
23 Total Sales
Seller Co-Listing Agent in 2024
Terrie Andrews
Berkshire Hathaway Homeservices California Realty
(909) 225-2329
1 in this area
18 Total Sales
Buyer's Agent in 2024
Lauri Jones
RE/MAX
(909) 557-5270
1 in this area
39 Total Sales
Source: California Regional Multiple Listing Service (CRMLS)
MLS Number: EV24074215
Disclaimer: Certain information contained herein is derived from information provided by parties other than Homes.com. All information provided is deemed reliable, but is not guaranteed to be accurate and should be independently verified.
The multiple listing data appearing on this website, or contained in reports produced therefrom, is owned and copyrighted by California Regional Multiple Listing Service, Inc. ("CRMLS") and is protected by all applicable copyright laws. Information provided is for viewer's personal, non-commercial use and may not be used for any purpose other than to identify prospective properties the viewer may be interested in purchasing. All listing data, including but not limited to square footage and lot size is believed to be accurate, but the listing Agent, listing Broker and CRMLS and its affiliates do not warrant or guarantee such accuracy. The viewer should independently verify the listed data prior to making any decisions based on such information by personal inspection and/or contacting a real estate professional.
Based on information from California Regional Multiple Listing Service, Inc. and /or other sources. All data, including all measurements and calculations of area, is obtained from various sources and has not been, and will not be, verified by broker or MLS. All information should be independently reviewed and verified for accuracy. Properties may or may not be listed by the office/agent presenting the information
Ask me questions while you tour the home.