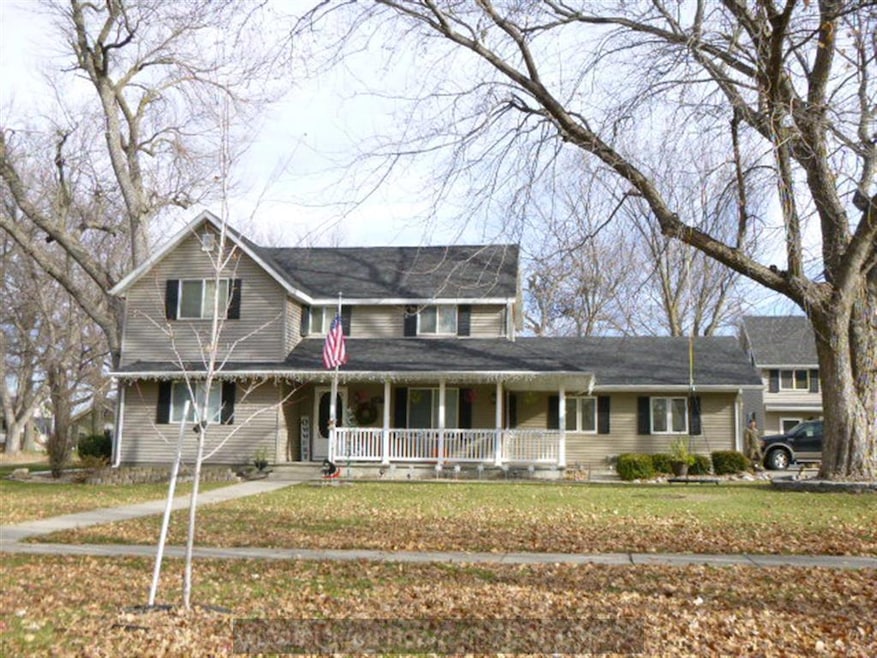
NOT LISTED FOR SALE

Estimated Value: $348,000 - $376,000

5 Beds
3.5 Baths
2,218 Sq Ft
$162/Sq Ft Est. Value

Sale Details

Date Sold: October 28, 2025

Last sale price $365,000 $165 Per Sq Ft

Est. 2% decrease in value since last sale

Current estimated payment $2,225 / mo

Highlights

  • 2 Car Attached Garage
  • Landscaped
  • Combination Dining and Living Room
  • Patio
  • Forced Air Heating and Cooling System
  • 4-minute walk to Coles Park

About This Home

As of October 2025

Beautiful 1 1/2 story home with exceptional care. 4 bedroom and 4 baths along with a two car garage.

Last Agent to Sell the Property

Kendra Kuhn

Coldwell Banker Action Holdings Brokerage Phone: 3083843777 License #20050488 Listed on: 07/09/2025

Coldwell Banker Action Holdings

Last Buyer's Agent

Kendra Kuhn

Coldwell Banker Action Holdings Brokerage Phone: 3083843777 License #20050488 Listed on: 07/09/2025

Coldwell Banker Action Holdings
Create a Home Valuation Report for This Property
The Home Valuation Report is an in-depth analysis detailing your home's value as well as a comparison with similar homes in the area

Home Details

Home Type

  • Single Family

Est. Annual Taxes

  • $3,223

Year Built

  • Built in 1886

Lot Details

  • 14,810 Sq Ft Lot
  • Lot Dimensions are 120' x 125'
  • Landscaped

Parking

  • 2 Car Attached Garage

Home Design

  • Frame Construction
  • Composition Roof
  • Vinyl Siding

Interior Spaces

  • 2,218 Sq Ft Home
  • 1.5-Story Property
  • Window Treatments
  • Combination Dining and Living Room
  • Partially Finished Basement
  • Partial Basement

Kitchen

  • Electric Range
  • Dishwasher

Flooring

  • Carpet
  • Vinyl

Bedrooms and Bathrooms

  • 5 Bedrooms | 1 Main Level Bedroom

Home Security

  • Carbon Monoxide Detectors
  • Fire and Smoke Detector

Outdoor Features

  • Patio

Schools

  • Aurora Elementary And Middle School
  • Aurora High School

Utilities

  • Forced Air Heating and Cooling System
  • Natural Gas Connected
  • Gas Water Heater

Community Details

  • Ellsworth Sub Subdivision

Listing and Financial Details

  • Assessor Parcel Number 410047325

Home Details

Home Type

Single Family

Est. Annual Taxes

$3,223

Year Built

Built in 1886

Lot Details

0.34 Acres

Parking

2

Listing Details

  • Property Sub Type: Single Family Residence
  • Prop. Type: Residential
  • Lot Size Acres: 0.34
  • Lot Size: 120' x 125'
  • Subdivision Name: Ellsworth Sub
  • Above Grade Finished Sq Ft: 2218
  • Carport Y N: No
  • Garage Yn: Yes
  • Unit Levels: One and One Half
  • New Construction: No
  • Year Built: 1886
  • Kitchen Level: Main
  • NAV89_rets_property_type: Residential
  • Attribution Contact: 3083843777
  • Special Features: None

Interior Features

  • Appliances: Electric Range, Dishwasher, Refrigerator, Gas Water Heater
  • Has Basement: Partial, Partially Finished
  • Basement YN: Yes
  • Full Bathrooms: 3
  • Half Bathrooms: 1
  • Total Bedrooms: 5
  • Below Grade Sq Ft: 1147
  • Fireplace Features: None
  • Fireplace: No
  • Flooring: Carpet, Vinyl
  • Interior Amenities: Other Rooms (None)
  • Living Area: 2218
  • Main Level Bathrooms: 3
  • Main Level Bedrooms: 1
  • Window Features: Partial Window Coverings
  • Dining Room Dining Room Level: Main
  • Room Kitchen Features: Electric Range, Dishwasher, Refrigerator
  • Living Room Living Room Level: Main
  • Dining Room Features: Living/Dining Combo
  • Family Room Features: Carpet
  • Living Room Features: Carpet

Exterior Features

  • Lot Features: Established Yard
  • Waterfront: No
  • Home Warranty: No
  • Construction Type: Frame, Vinyl Siding
  • Patio And Porch Features: Patio
  • Roof: Composition

Garage/Parking

  • Attached Garage: Yes
  • Covered Parking Spaces: 2
  • Garage Spaces: 2
  • Parking Features: 2 Car, Garage, Attached
  • Total Parking Spaces: 2

Utilities

  • Laundry Features: Vinyl
  • Security: Smoke Detector(s), Carbon Monoxide Detector(s)
  • Cooling: Central Air
  • Cooling Y N: Yes
  • Heating: Gas Forced Air
  • Heating Yn: Yes
  • Utilities: Water Connected, Sewer Connected, Natural Gas Connected, Electricity Connected

Condo/Co-op/Association

  • Association Fee Frequency: Monthly

Schools

  • Elementary School: Aurora
  • High School: Aurora
  • Middle Or Junior School: Aurora

Lot Info

  • Lot Size Sq Ft: 14810.4
  • Farm Land Area Units: Square Feet
  • Parcel #: 410047325

Multi Family

  • Above Grade Finished Area Units: Square Feet

Tax Info

  • Tax Annual Amount: 3223.46
  • Tax Year: 2024

Ownership History

We collect this data history from publicly available records. To have your information removed, we recommend requesting removal directly through your county’s website.

Date Name Owned For Owner Type

Purchase Details

Listed on
Jul 9, 2025
Closed on
Sep 3, 2025
Sold by
Ommert Joshua D and Ommert Kellie M
Bought by
Seller's Agent
Kendra Kuhn
Coldwell Banker Action Holdings
Buyer's Agent
Kendra Kuhn
Coldwell Banker Action Holdings
List Price
$365,000
Sold Price
$365,000
Current Estimated Value
$358,507

Home Financials for this Owner

Home Financials are based on the most recent Mortgage that was taken out on this home.
Estimated Appreciation
-$6,493
Avg. Annual Appreciation
-2.17%
Original Mortgage
$335,712
Interest Rate
6.12%
Mortgage Type
FHA

Purchase Details

Closed on
Aug 4, 2020
Sold by
Weller Timothy L and Weller Kimberlee J
Bought by
Ommert Kellie M

Purchase Details

Closed on
Apr 28, 2008
Sold by
Tournor Gary D and Tournor Michelle M
Bought by
Weller Timothy L and Weller Kimberlee J

Home Financials for this Owner

Home Financials are based on the most recent Mortgage that was taken out on this home.
Original Mortgage
$189,000
Interest Rate
5.84%
Source: Public Records

Home Values in the Area

Source: Public Records

Average Home Value in this Area


Source: Public Records

Agents Specializing in Aurora, NE

See All Agents

Purchase History

We collect this data history from publicly available records. To have your information removed, we recommend requesting removal directly through your county’s website.

Date Buyer Sale Price Title Company
$365,000 Nebraska Title
Ommert Kellie M $285,000 None Available
Weller Timothy L $189,000 --
Source: Public Records

Mortgage History

We collect this data history from publicly available records. To have your information removed, we recommend requesting removal directly through your county’s website.

Date Status Borrower Loan Amount
Previous Owner $335,712
Previous Owner Weller Timothy L $50,000
Previous Owner Weller Timothy L $127,000
Previous Owner Weller Timothy L $100,000
Previous Owner Weller Timothy L $75,000
Previous Owner Weller Timothy L $45,000
Previous Owner Weller Timothy L $189,000
Source: Public Records

Property History

We collect this data history from publicly available records. To have your information removed, we recommend requesting removal directly through your county’s website.

Date Event Price List to Sale Price per Sq Ft
10/28/2025 10/28/25 Sold $365,000 0.0% $165 / Sq Ft
07/09/2025 07/09/25 Pending -- -- --
07/09/2025 07/09/25 For Sale $365,000 -- $165 / Sq Ft
Source: Grand Island Board of REALTORS®

Tax History

We collect this data history from publicly available records. To have your information removed, we recommend requesting removal directly through your county’s website.

Year Tax Paid Tax Assessment Tax Assessment Total Assessment is a certain percentage of the fair market value that is determined by local assessors to be the total taxable value of land and additions on the property. Land Improvement
2025 $3,872 $364,600 $30,000 $334,600
2024 $3,223 $297,505 $30,000 $267,505
2023 $3,886 $275,420 $30,000 $245,420
2022 $4,120 $275,420 $30,000 $245,420
2021 $3,288 $216,245 $30,000 $186,245
2020 $3,204 $216,245 $30,000 $186,245
2019 $6 $202,450 $30,000 $172,450
2018 $30 $202,450 $30,000 $172,450
2017 $0 $194,950 $22,500 $172,450
2016 $0 $186,890 $18,000 $168,890
2010 $3,542 $186,890 $0 $0
Source: Public Records

Agents Affiliated with this Home

  • Section Image
See All Agents

Map

Source: Grand Island Board of REALTORS®

MLS Number: 20251070

APN: 0410047325

Your Personal Tour Guide

Ask me questions while you tour the home.