
Dot Frank
Better Homes and Gardens Real Estate Alliance Group
(701) 401-1167
78 Total Sales
4 in Hillside
$172K - $291K Price Range

Estimated Value: $214,072
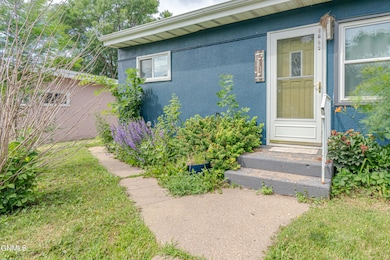
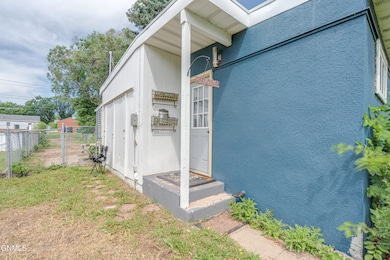
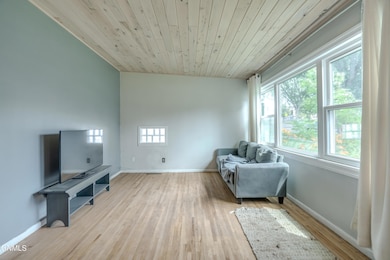
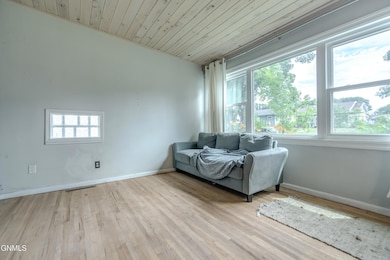
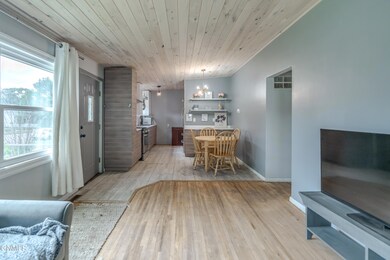
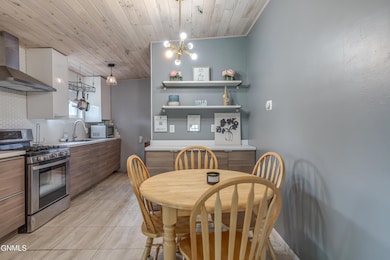
Looking for investors or a creative buyer who wants to add some equity. This cute 2 bedroom patio home is currently used as a furnished rental averaging $1800-$2000 a month in rent. The home has many updates including gas stove, newer appliances, updated kitchen cabinets and full bathroom. Out either bedroom you'll find a HUGE sun room that could be converted into a 300+ sq ft living room or more. The backyard has parking off the alley, established trees and a fully fenced yard. Additional storage along the south side of the home finishes of this cozy, efficient home in central Bismarck. Call your favorite agent today!
Last Agent to Sell the Property
Better Homes and Gardens Real Estate Alliance Group License #9733 Listed on: 07/08/2025
We collect this data history from publicly available records. To have your information removed, we recommend requesting removal directly through your county’s website.
Dot Frank
Better Homes and Gardens Real Estate Alliance Group
(701) 401-1167
78 Total Sales
4 in Hillside
$172K - $291K Price Range
Kaitlin Diede
CENTURY 21 Morrison Realty
(701) 502-4706
66 Total Sales
2 in Hillside
$265K - $315K Price Range
Jessica Silha
TRADEMARK REALTY
(701) 401-4987
85 Total Sales
3 in Hillside
$280K - $352K Price Range
Derek Brandenburg
eXp Realty - Fargo 3247
(701) 354-4221
528 Total Sales
1 in Hillside
$240,000 Price
Austin Muth
GENESIS REALTY, LLC
(701) 712-6012
115 Total Sales
7 in Hillside
$137K - $262K Price Range
Brenda Foster
Capital Real Estate Partners
(701) 888-1324
138 Total Sales
15 in Hillside
$145K - $317K Price Range
We collect this data history from publicly available records. To have your information removed, we recommend requesting removal directly through your county’s website.
| Date | Buyer | Sale Price | Title Company |
|---|---|---|---|
| $210,000 | The Title Team | ||
| $149,900 | North Dakota Guaranty & Ttl | ||
| $129,900 | None Available | ||
| $110,000 | None Available | ||
| $68,500 | -- |
We collect this data history from publicly available records. To have your information removed, we recommend requesting removal directly through your county’s website.
| Date | Status | Borrower | Loan Amount |
|---|---|---|---|
| Open | $214,515 | ||
| Previous Owner | $145,403 | ||
| Previous Owner | $103,920 | ||
| Previous Owner | $96,000 | ||
| Previous Owner | $51,375 |
We collect this data history from publicly available records. To have your information removed, we recommend requesting removal directly through your county’s website.
| Date | Event | Price | List to Sale | Price per Sq Ft | Prior Sale |
|---|---|---|---|---|---|
| 08/22/2025 08/22/25 | Sold | -- | -- | -- | |
| 07/10/2025 07/10/25 | Pending | -- | -- | -- | |
| 07/08/2025 07/08/25 | For Sale | $200,000 | +33.4% | $269 / Sq Ft | |
| 09/07/2021 09/07/21 | Sold | -- | -- | -- | View Prior Sale |
| 07/08/2021 07/08/21 | Pending | -- | -- | -- | |
| 06/30/2021 06/30/21 | For Sale | $149,900 | +15.4% | $191 / Sq Ft | |
| 08/07/2019 08/07/19 | Sold | -- | -- | -- | View Prior Sale |
| 06/18/2019 06/18/19 | Pending | -- | -- | -- | |
| 06/15/2019 06/15/19 | For Sale | $129,900 | +18.1% | $165 / Sq Ft | |
| 09/18/2015 09/18/15 | Sold | -- | -- | -- | View Prior Sale |
| 08/06/2015 08/06/15 | Pending | -- | -- | -- | |
| 07/08/2015 07/08/15 | For Sale | $110,000 | -- | $140 / Sq Ft |
We collect this data history from publicly available records. To have your information removed, we recommend requesting removal directly through your county’s website.
| Year | Tax Paid | Tax Assessment Tax Assessment Total Assessment is a certain percentage of the fair market value that is determined by local assessors to be the total taxable value of land and additions on the property. | Land | Improvement |
|---|---|---|---|---|
| 2025 | $1,896 | $88,850 | $27,000 | $61,850 |
| 2024 | $2,335 | $91,300 | $24,000 | $67,300 |
| 2023 | $2,501 | $91,300 | $24,000 | $67,300 |
| 2022 | $1,796 | $65,200 | $24,000 | $41,200 |
| 2021 | $1,757 | $59,600 | $22,000 | $37,600 |
| 2020 | $1,642 | $55,950 | $22,000 | $33,950 |
| 2019 | $1,473 | $49,350 | $0 | $0 |
| 2018 | $1,298 | $49,350 | $22,000 | $27,350 |
| 2017 | $934 | $49,350 | $22,000 | $27,350 |
| 2016 | $934 | $49,350 | $17,000 | $32,350 |
| 2014 | -- | $41,050 | $0 | $0 |
Seller's Agent in 2025
Bill Dean
Better Homes and Gardens Real Estate Alliance Group
(701) 471-9506
15 in this area
124 Total Sales
Buyer's Agent in 2025
Beth Posey
RE/MAX CAPITAL
(701) 240-6416
10 in this area
152 Total Sales
M
Seller's Agent in 2021
MEAGAN HEATON
eXp Realty
H
Buyer's Agent in 2021
Heather Mattson
Hatch Realty
K
Seller's Agent in 2019
Kilee Harmon
TRADEMARK REALTY
Seller's Agent in 2015
Shirley Thomas
BIANCO REALTY, INC.
(701) 400-3004
26 in this area
636 Total Sales
Source: Bismarck Mandan Board of REALTORS®
MLS Number: 4020565
APN: 0100-040-015
Ask me questions while you tour the home.