
Justin Sackman
BIANCO REALTY, INC.
(701) 401-3642
69 Total Sales
14 in Southeast Bismarck
$245K - $527K Price Range
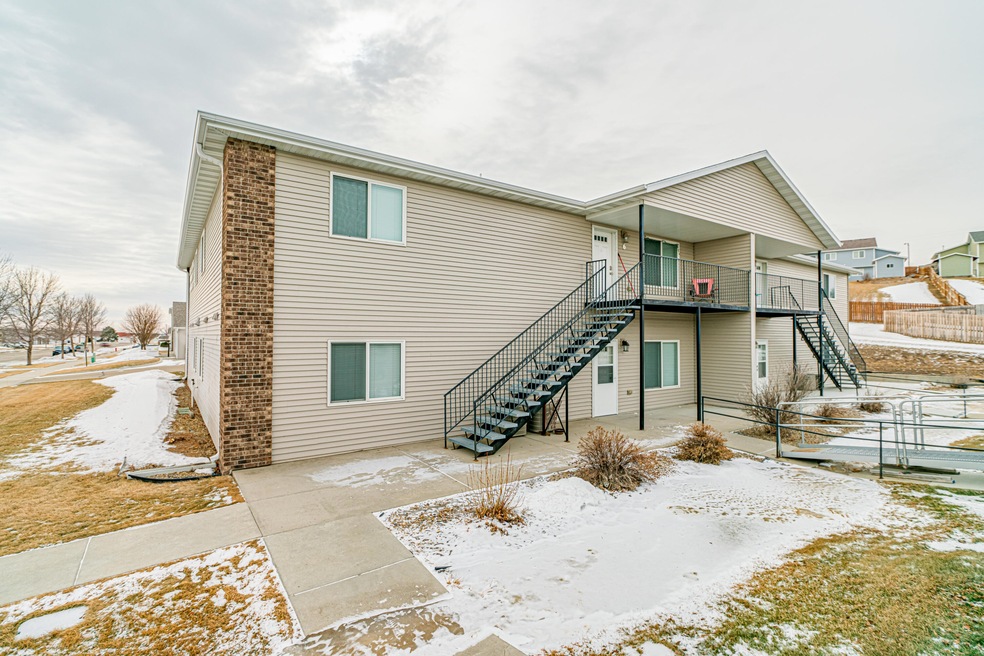
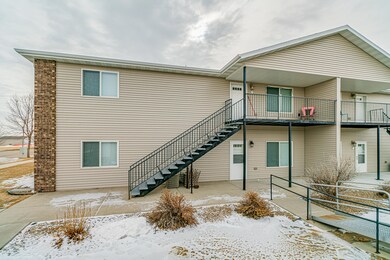
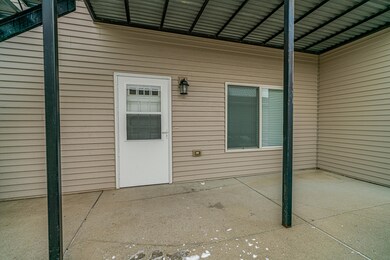
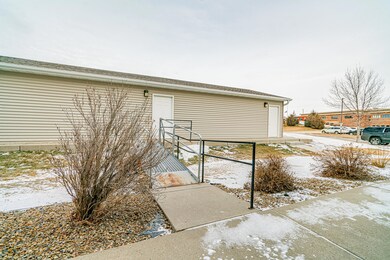
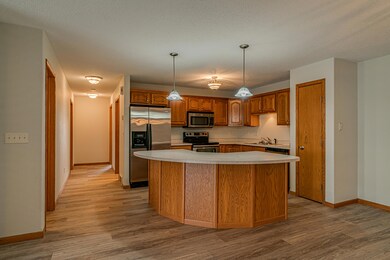
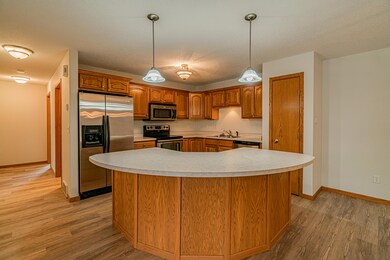
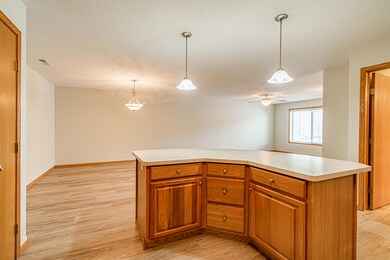
Check out this low maintenance, main floor, condo with a master suite in north Bismarck! This entire condo has fresh paint and brand new luxury vinyl plank and carpeting throughout. The main bathroom has had the shower area remodeled. There are two large bedrooms in this main floor condo. The mast has a walk in closet. The laundry room is conveniently located in the unit as well. There is a 2 stall, 24x24 detached garage just stepped from the unit. Call your favorite REALTOR today for a private viewing!
Justin Sackman
BIANCO REALTY, INC.
(701) 401-3642
69 Total Sales
14 in Southeast Bismarck
$245K - $527K Price Range
Amy Hullet
CENTURY 21 Morrison Realty
(701) 401-8569
300 Total Sales
23 in Southeast Bismarck
$48K - $600K Price Range
Terry Stevahn
CENTURY 21 Morrison Realty
(701) 401-9154
278 Total Sales
56 in Southeast Bismarck
$155K - $730K Price Range
Angie Bitzan
Capital Real Estate Partners
(701) 557-8741
46 Total Sales
10 in Southeast Bismarck
$11K - $265K Price Range
Dot Frank
Better Homes and Gardens Real Estate Alliance Group
(701) 401-1167
78 Total Sales
5 in Southeast Bismarck
$50K - $122K Price Range
Kaitlin Diede
CENTURY 21 Morrison Realty
(701) 502-4706
67 Total Sales
1 in Southeast Bismarck
$17,500 Price
We collect this data history from publicly available records. To have your information removed, we recommend requesting removal directly through your county’s website.
| Date | Event | Price | List to Sale | Price per Sq Ft | Prior Sale |
|---|---|---|---|---|---|
| 03/18/2022 03/18/22 | Sold | -- | -- | -- | |
| 02/18/2022 02/18/22 | Pending | -- | -- | -- | |
| 02/16/2022 02/16/22 | For Sale | $175,000 | +15.1% | $133 / Sq Ft | |
| 07/30/2021 07/30/21 | Sold | -- | -- | -- | View Prior Sale |
| 05/31/2021 05/31/21 | Pending | -- | -- | -- | |
| 05/12/2021 05/12/21 | For Sale | $152,000 | 0.0% | $115 / Sq Ft | |
| 02/03/2020 02/03/20 | Sold | -- | -- | -- | View Prior Sale |
| 12/22/2019 12/22/19 | Pending | -- | -- | -- | |
| 09/30/2019 09/30/19 | Sold | -- | -- | -- | View Prior Sale |
| 09/03/2019 09/03/19 | Pending | -- | -- | -- | |
| 08/12/2019 08/12/19 | For Sale | $152,000 | -7.9% | $115 / Sq Ft | |
| 07/05/2019 07/05/19 | For Sale | $165,000 | +1.5% | $125 / Sq Ft | |
| 03/19/2018 03/19/18 | Sold | -- | -- | -- | View Prior Sale |
| 03/11/2018 03/11/18 | Pending | -- | -- | -- | |
| 11/30/2017 11/30/17 | For Sale | $162,500 | -2.7% | $123 / Sq Ft | |
| 06/10/2016 06/10/16 | Sold | -- | -- | -- | View Prior Sale |
| 04/29/2016 04/29/16 | Pending | -- | -- | -- | |
| 04/16/2016 04/16/16 | For Sale | $167,000 | +8.1% | $127 / Sq Ft | |
| 08/20/2014 08/20/14 | Sold | -- | -- | -- | View Prior Sale |
| 08/11/2014 08/11/14 | Sold | -- | -- | -- | View Prior Sale |
| 07/15/2014 07/15/14 | Pending | -- | -- | -- | |
| 06/11/2014 06/11/14 | Pending | -- | -- | -- | |
| 05/30/2014 05/30/14 | Sold | -- | -- | -- | View Prior Sale |
| 05/19/2014 05/19/14 | For Sale | $154,500 | -3.4% | $117 / Sq Ft | |
| 04/24/2014 04/24/14 | Pending | -- | -- | -- | |
| 04/07/2014 04/07/14 | For Sale | $159,900 | +0.6% | $121 / Sq Ft | |
| 03/21/2014 03/21/14 | For Sale | $158,900 | +7.4% | $120 / Sq Ft | |
| 05/03/2012 05/03/12 | Sold | -- | -- | -- | View Prior Sale |
| 05/03/2012 05/03/12 | Pending | -- | -- | -- | |
| 05/02/2012 05/02/12 | For Sale | $148,000 | +18.4% | $112 / Sq Ft | |
| 02/01/2012 02/01/12 | Sold | -- | -- | -- | View Prior Sale |
| 01/12/2012 01/12/12 | Pending | -- | -- | -- | |
| 08/18/2011 08/18/11 | For Sale | $125,000 | -- | $95 / Sq Ft |
Seller's Agent in 2022
BREA ZINS
Paramount Real Estate
(701) 799-7559
3 in this area
62 Total Sales
JM
Seller's Agent in 2021
JUSTIN MUNDAHL
BIANCO REALTY, INC.
(701) 224-1100
3 Total Sales
Buyer's Agent in 2021
Bill Dean
Better Homes and Gardens Real Estate Alliance Group
(701) 471-9506
8 in this area
125 Total Sales
MS
Seller's Agent in 2020
MELANIE STAIGER
CENTURY 21 Morrison Realty
(701) 400-2482
7 in this area
179 Total Sales
JD
Buyer's Agent in 2020
JEREMY DAVIS
CENTURY 21 Morrison Realty
(701) 955-2396
2 in this area
24 Total Sales
Seller's Agent in 2019
MIKE BOHRER
VENTURE REAL ESTATE
(701) 226-3798
5 in this area
99 Total Sales
Source: Bismarck Mandan Board of REALTORS®
MLS Number: 3413348
Ask me questions while you tour the home.