
Rick Hamilton
Hamilton Realty
(608) 938-8353
19 Total Sales
2 in Onalaska
$370K - $500K Price Range
Estimated Value: $512,246
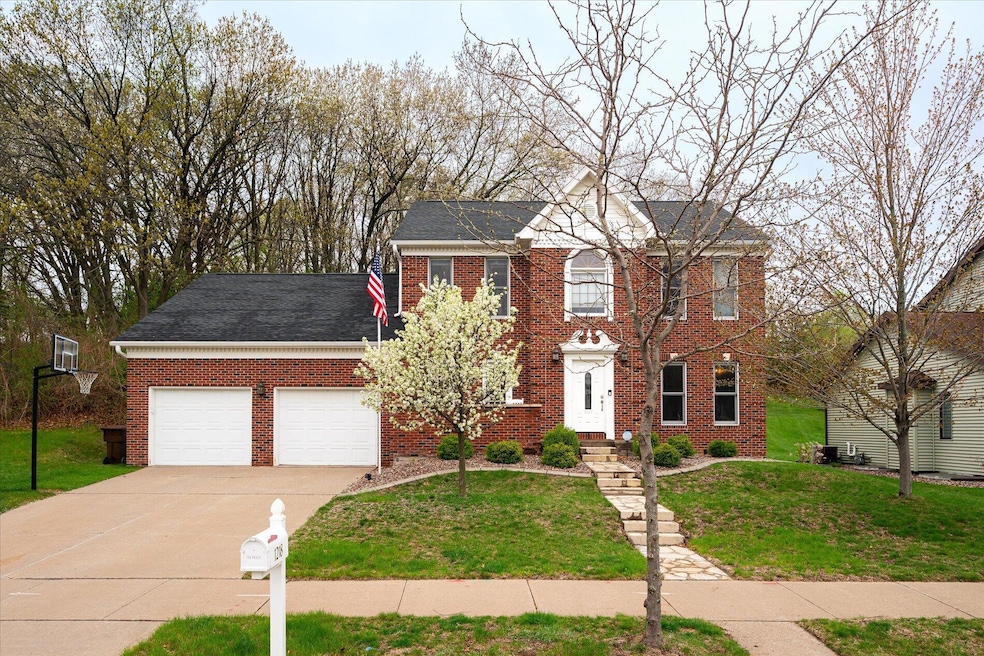
Stunning colonial in the heart of all of the Onalaska action. Close to schools, YMCA, pool and soccer fields. This home has been updated in every way. Beautiful modern kitchen with granite counters and open concept to living area. Hardwood floors, 9 ft. ceilings, newly finished 4 season room that overlooks semi private yard. You will love this house from the moment you drive up and see the exterior of this brick front home. Master suite is sure to please, spacious and large master bath with separate shower and tub.
Last Agent to Sell the Property
@properties La Crosse License #91470-94 Listed on: 05/05/2025
We collect this data history from publicly available records. To have your information removed, we recommend requesting removal directly through your county’s website.
Rick Hamilton
Hamilton Realty
(608) 938-8353
19 Total Sales
2 in Onalaska
$370K - $500K Price Range
Bridget Thomas
Raven Realty, LLC
(920) 547-2848
56 Total Sales
15 in Onalaska
$130K - $950K Price Range
Julia Jansky
Coldwell Banker Realty
(414) 939-8611
35 Total Sales
1 in Onalaska
$445,000 Price
Michael Germann
Advantage Realty, LLC
(534) 200-6844
37 Total Sales
1 in Onalaska
$365,000 Price
Alex Wuensch
RE/MAX Results
(608) 459-1784
34 Total Sales
1 in Onalaska
$427,500 Price
Jenny Cisewski
Edina Realty, Inc.
(507) 615-3924
308 Total Sales
2 in Onalaska
$350,000 Price Range
We collect this data history from publicly available records. To have your information removed, we recommend requesting removal directly through your county’s website.
| Date | Buyer | Sale Price | Title Company |
|---|---|---|---|
| $500,000 | Bridge Point Title Llc | ||
| Fabiano Stefano Anthony | $460,000 | New Castle Title | |
| Mcgrath Justin A | $365,000 | New Castle Title | |
| Wallace Brennan | $349,900 | None Available | |
| Brown Richard G | $300,000 | Town & Country Title |
We collect this data history from publicly available records. To have your information removed, we recommend requesting removal directly through your county’s website.
| Date | Status | Borrower | Loan Amount |
|---|---|---|---|
| Open | $200,000 | ||
| Open | Fabiano Stefano Anthony | $400,000 | |
| Previous Owner | Fabiano Stefano Anthony | $470,580 | |
| Previous Owner | Wallace Brennan | $332,405 | |
| Previous Owner | Brown Richard G | $255,000 | |
| Previous Owner | Snebold Jason B | $243,000 | |
| Previous Owner | Snebold Jason B | $13,600 | |
| Previous Owner | Snebold Jason B | $17,000 | |
| Previous Owner | Snebold Jason B | $25,100 | |
| Previous Owner | Snebold Jason B | $258,500 |
We collect this data history from publicly available records. To have your information removed, we recommend requesting removal directly through your county’s website.
| Date | Event | Price | List to Sale | Price per Sq Ft | Prior Sale |
|---|---|---|---|---|---|
| 02/02/2026 02/02/26 | Off Market | $220,000 | -- | -- | |
| 02/02/2026 02/02/26 | Off Market | $82,500 | -- | -- | |
| 07/11/2025 07/11/25 | Sold | $500,000 | -5.5% | $141 / Sq Ft | |
| 06/09/2025 06/09/25 | Pending | -- | -- | -- | |
| 05/20/2025 05/20/25 | Price Changed | $529,000 | -2.0% | $149 / Sq Ft | |
| 05/05/2025 05/05/25 | For Sale | $540,000 | +54.3% | $153 / Sq Ft | |
| 09/11/2023 09/11/23 | Off Market | $349,900 | -- | -- | |
| 07/27/2023 07/27/23 | Price Changed | $239,900 | -4.0% | $68 / Sq Ft | |
| 06/28/2023 06/28/23 | For Sale | $249,900 | -46.8% | $71 / Sq Ft | |
| 12/26/2022 12/26/22 | Off Market | $469,900 | -- | -- | |
| 11/21/2022 11/21/22 | Sold | $460,000 | -2.1% | $130 / Sq Ft | View Prior Sale |
| 09/16/2022 09/16/22 | Pending | -- | -- | -- | |
| 09/09/2022 09/09/22 | For Sale | $469,900 | +34.3% | $133 / Sq Ft | |
| 05/25/2018 05/25/18 | Sold | $349,900 | +16.6% | $99 / Sq Ft | View Prior Sale |
| 06/23/2017 06/23/17 | Sold | $300,000 | -- | $85 / Sq Ft | View Prior Sale |
We collect this data history from publicly available records. To have your information removed, we recommend requesting removal directly through your county’s website.
| Year | Tax Paid | Tax Assessment Tax Assessment Total Assessment is a certain percentage of the fair market value that is determined by local assessors to be the total taxable value of land and additions on the property. | Land | Improvement |
|---|---|---|---|---|
| 2025 | $6,788 | $510,300 | $81,000 | $429,300 |
| 2024 | $6,936 | $405,700 | $57,900 | $347,800 |
| 2023 | $6,488 | $405,700 | $57,900 | $347,800 |
| 2022 | $5,749 | $374,100 | $57,900 | $316,200 |
| 2021 | $6,170 | $351,800 | $46,500 | $305,300 |
| 2020 | $6,169 | $351,800 | $46,500 | $305,300 |
| 2019 | $6,317 | $351,800 | $46,500 | $305,300 |
| 2018 | $5,482 | $280,200 | $45,800 | $234,400 |
| 2017 | $5,342 | $280,200 | $45,800 | $234,400 |
| 2016 | $5,682 | $280,200 | $45,800 | $234,400 |
| 2015 | $5,833 | $272,800 | $43,800 | $229,000 |
| 2014 | $5,786 | $272,800 | $43,800 | $229,000 |
| 2013 | $5,766 | $272,800 | $43,800 | $229,000 |
Seller's Agent in 2025
Jacob Ramey
@properties La Crosse
(608) 799-0351
138 Total Sales
JB
Buyer's Agent in 2025
Jim Berns
Edina Realty, Inc.
(608) 738-8767
57 Total Sales
Seller's Agent in 2022
Joshua Neumann
eXp Realty LLC
(608) 385-5548
98 Total Sales
AS
Buyer's Agent in 2022
Amber Swan
eXp Realty LLC
(608) 732-0723
58 Total Sales
Seller's Agent in 2018
Michael Richgels
RE/MAX
(608) 780-4127
276 Total Sales
Buyer's Agent in 2018
Sarah Hemker
Century 21 Affiliated
(608) 797-0352
148 Total Sales
Source: Metro MLS
MLS Number: 1916495
APN: 018-003160-000
Disclaimer: Certain information contained herein is derived from information provided by parties other than Homes.com. All information provided is deemed reliable, but is not guaranteed to be accurate and should be independently verified.
IDX information is provided exclusively for personal, non-commercial use, and may not be used for any purpose other than to identify prospective properties consumers may be interested in purchasing.
IDX listing data provided by Multiple Listing Service, Inc. Information is supplied by seller and other third parties and has not been verified.
Copyright 2026 – Multiple Listing Service, Inc. – All Rights Reserved.
Ask me questions while you tour the home.