NOT LISTED FOR SALE

Estimated Value: $530,000 - $563,000

5 Beds
5 Baths
3,640 Sq Ft
$149/Sq Ft Est. Value

Sale Details

Date Sold: January 15, 2013

Last sale price $340,000 $93 Per Sq Ft

Est. 59% increase in value since last sale

Current estimated payment $3,887 / mo

Highlights

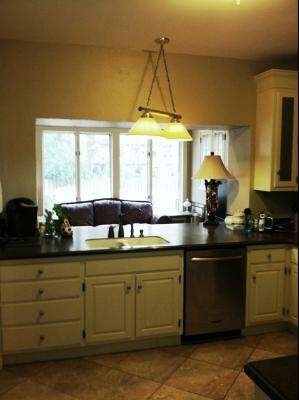
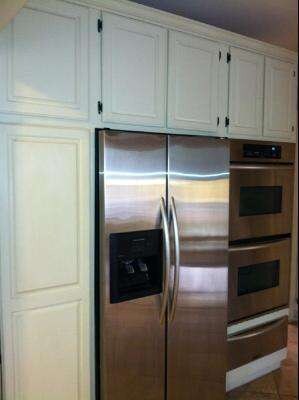
  • Second Kitchen
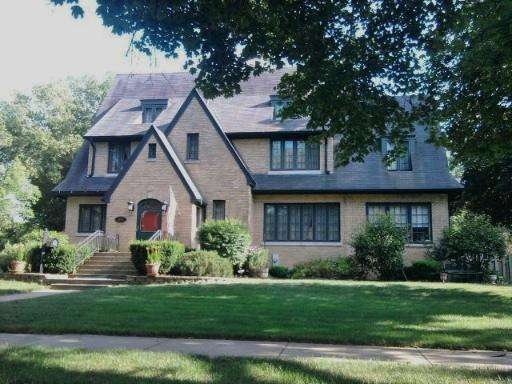
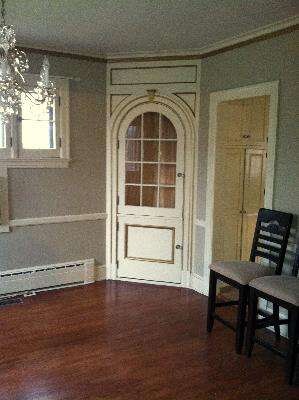
  • English Architecture
  • Wood Flooring
  • Recreation Room
  • Cathedral Ceiling
  • Attic

About This Home

As of January 2013

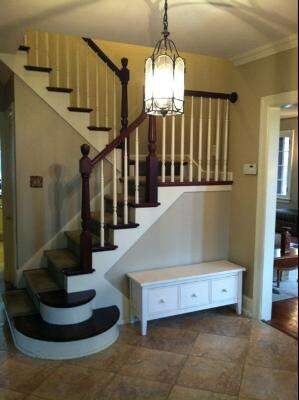
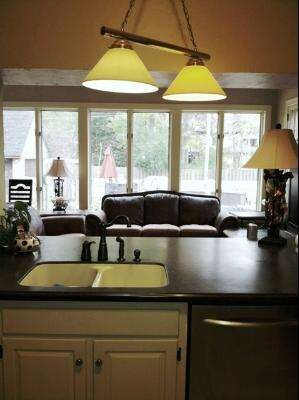
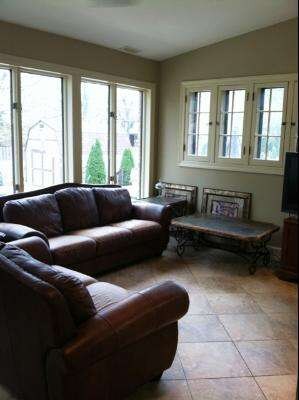
This is one of the largest, most gracious homes on desirable W Downer Pl. Updated kitchen, lrg mstr suite w/ sitting rm and lrg bath, newer central air, zoned heat, updated electric and plumbing, hardwood, 1st flr family room, library nook, 3 full and 2 half baths, finished 3rd floor plus pull down stair to attic. Full bsmt is great for teens w/ bath and kitchenette, fenced yard, paver drive, insulated shed w/ elect.

Last Agent to Sell the Property

Shauna Wiet

Coldwell Banker Realty License #475147379 Listed on: 11/05/2012

Coldwell Banker Realty

Last Buyer's Agent

Amy Nelson

Capital Asset Group Inc. License #475129898

Home Details

Home Type

  • Single Family

Est. Annual Taxes

  • $10,860

Year Built

  • Built in 1929

Lot Details

  • 17,860 Sq Ft Lot
  • Lot Dimensions are 113x158
  • Fenced
  • Paved or Partially Paved Lot

Parking

  • 3 Car Detached Garage
  • Parking Available
  • Brick Driveway

Home Design

  • English Architecture
  • Brick Exterior Construction

Interior Spaces

  • 3,640 Sq Ft Home
  • 3-Story Property
  • Cathedral Ceiling
  • Entrance Foyer
  • Family Room
  • Living Room with Fireplace
  • Sitting Room
  • Breakfast Room
  • Formal Dining Room
  • Home Office
  • Library
  • Recreation Room
  • Pull Down Stairs to Attic

Kitchen

  • Second Kitchen
  • Range
  • Microwave
  • Dishwasher
  • Stainless Steel Appliances
  • Disposal

Flooring

  • Wood
  • Carpet
  • Ceramic Tile

Bedrooms and Bathrooms

  • 5 Bedrooms
  • 5 Potential Bedrooms

Laundry

  • Laundry Room
  • Dryer
  • Washer

Partially Finished Basement

  • Basement Fills Entire Space Under The House
  • Finished Basement Bathroom

Schools

  • Freeman Elementary School
  • Washington Middle School
  • West Aurora High School

Utilities

  • Central Air
  • Heating System Uses Natural Gas

Home Details

Home Type

Single Family

Est. Annual Taxes

$10,860

Year Built

Built in 1929

Lot Details

0.41 Acres

Parking

3

Listing Details

  • Property Type: Residential
  • Property Type: Detached Single
  • Type Detached: 3 Stories
  • Ownership: Fee Simple
  • ArchitecturalStyle: English
  • New Construction: No
  • Property Sub-Type: 3 Stories
  • Year Built: 1929
  • Age: 81-90 Years
  • Built Before 1978 (Y/N): Yes
  • Disability Access and/or Equipped: No
  • General Information: Commuter Bus
  • Rehab (Y/N): Yes
  • Actual Status: Closed
  • Special Features: None
  • Property Sub Type: Detached

Interior Features

  • Appliances: Range, Microwave, Dishwasher, Refrigerator, Washer, Dryer, Disposal, Stainless Steel Appliance(s)
  • Basement: Partially Finished, Full
  • Full Bathrooms: 3
  • Half Bathrooms: 2
  • Total Bathrooms: 5
  • Total Bedrooms: 5
  • Fireplaces: 1
  • Flooring: Hardwood
  • Interior Amenities: Cathedral Ceiling(s)
  • LivingArea: 3640
  • Room Type: Kitchen, Attic, Bedroom 5, Breakfast Room, Foyer, Library, Office, Recreation Room, Sitting Room
  • Basement Bathrooms: Yes
  • Below Grade Bedrooms: 0
  • Dining Room: Separate
  • Fireplace Location: Living Room
  • Attic: Pull Down Stair
  • Flooring: Carpet

Exterior Features

  • Construction Materials: Brick
  • Fencing: Fenced
  • Waterfront: No

Garage/Parking

  • Garage Spaces: 3
  • Parking Features: Brick Driveway, Yes, Garage Owned, Detached, Garage
  • ParkingTotal: 3

Utilities

  • Sewer: Public Sewer
  • Cooling: Central Air
  • Heating: Natural Gas
  • Water Source: Public

Condo/Co-op/Association

  • Association Fee Frequency: Not Applicable
  • Community Features: Curbs, Street Lights, Street Paved
  • Master Association Fee: No

Fee Information

  • Association Fee Includes: None

Schools

  • Elementary School: FREEMAN ELEMENTARY SCHOOL
  • High School: WEST AURORA HIGH SCHOOL
  • Middle/Junior School: WASHINGTON MIDDLE SCHOOL

Lot Info

  • Lot Size Acres: 0.41
  • Lot Dimensions: 113X158
  • Lot Size: .25-.49 Acre
  • Special Assessments: N

Rental Info

  • Board Number: 5

Tax Info

  • Tax Annual Amount: 10860
  • Tax Year: 2011
  • Tax Exemptions: None

Ownership History

We collect this data history from publicly available records. To have your information removed, we recommend requesting removal directly through your county’s website.

Date Name Owned For Owner Type

Purchase Details

Listed on
Nov 5, 2012
Closed on
Jan 15, 2013
Sold by
Bought by
Seller's Agent
Shauna Wiet
Coldwell Banker Realty
Buyer's Agent
Amy Nelson
Capital Asset Group Inc.
List Price
$395,000
Sold Price
$340,000
Premium/Discount to List
-$55,000
-13.92%
Current Estimated Value
$542,005

Home Financials for this Owner

Home Financials are based on the most recent Mortgage that was taken out on this home.
Estimated Appreciation
$202,005
Avg. Annual Appreciation
3.52%
Original Mortgage
$323,000
Outstanding Balance
$220,258
Interest Rate
3.34%
Mortgage Type
New Conventional
Estimated Equity
$321,747

Purchase Details

Closed on
Feb 3, 1997
Sold by
Bought by

Home Financials for this Owner

Home Financials are based on the most recent Mortgage that was taken out on this home.
Original Mortgage
$155,000
Interest Rate
7.93%

Purchase Details

Closed on
Oct 12, 1994
Sold by
Bought by

Purchase Details

Closed on
Sep 19, 1994
Sold by
Bought by
Source: Public Records
Create a Home Valuation Report for This Property
The Home Valuation Report is an in-depth analysis detailing your home's value as well as a comparison with similar homes in the area

Home Values in the Area

Source: Public Records

Average Home Value in this Area


Source: Public Records

Purchase History

We collect this data history from publicly available records. To have your information removed, we recommend requesting removal directly through your county’s website.

Date Buyer Sale Price Title Company
$340,000 First American Title
$195,000 Attorneys National Title
-- --
-- None Available
Source: Public Records

Mortgage History

We collect this data history from publicly available records. To have your information removed, we recommend requesting removal directly through your county’s website.

Date Status Borrower Loan Amount
Closed $323,000
Closed $380,000
Closed $90,000
Closed $180,000
Closed $60,000
Source: Public Records

Property History

We collect this data history from publicly available records. To have your information removed, we recommend requesting removal directly through your county’s website.

Date Event Price List to Sale Price per Sq Ft
01/15/2013 01/15/13 Sold $340,000 -13.9% $93 / Sq Ft
11/05/2012 11/05/12 Pending -- -- --
11/05/2012 11/05/12 For Sale $395,000 -- $109 / Sq Ft
Source: Midwest Real Estate Data (MRED)

Tax History

We collect this data history from publicly available records. To have your information removed, we recommend requesting removal directly through your county’s website.

Year Tax Paid Tax Assessment Tax Assessment Total Assessment is a certain percentage of the fair market value that is determined by local assessors to be the total taxable value of land and additions on the property. Land Improvement
2024 $11,711 $155,901 $33,450 $122,451
2023 $11,246 $139,296 $29,887 $109,409
2022 $10,719 $127,095 $27,269 $99,826
2021 $10,263 $118,327 $25,388 $92,939
2020 $11,298 $126,681 $23,582 $103,099
2019 $10,890 $117,373 $21,849 $95,524
2018 $10,992 $116,105 $20,210 $95,895
2017 $12,084 $123,419 $18,622 $104,797
2016 $11,610 $115,290 $15,963 $99,327
2015 -- $109,869 $13,727 $96,142
2014 -- $110,898 $12,616 $98,282
2013 -- $105,984 $12,689 $93,295
Source: Public Records

Agents Affiliated with this Home

  • Section Image
  • Section Image
See All Agents

Map

Source: Midwest Real Estate Data (MRED)

MLS Number: 08214196

Midwest Real Estate Data (MRED)

APN: 15-20-256-001

Your Personal Tour Guide

Ask me questions while you tour the home.