$485,000
SOLD APR 28, 2026

12180 U S 431 Ohatchee, AL 36271

3 Beds
2 Baths
2,584 Sq Ft
15.19 Acre Lot

Sale Details

Date Sold: April 28, 2026

$188 Per Sq Ft

19% Below List Price

177 Days on Market

Highlights

  • Above Ground Pool
  • Deck
  • No HOA
  • Alexandria Elementary School Rated 9+
  • Attic
  • Covered Patio or Porch

About This Home

As of April 2026

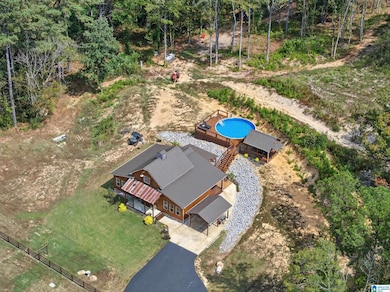
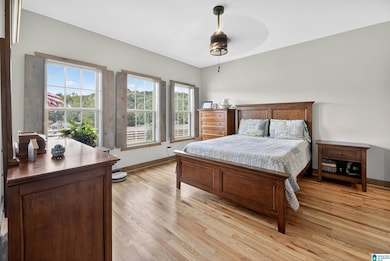
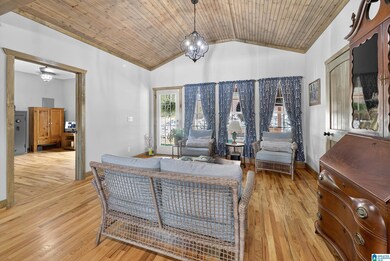
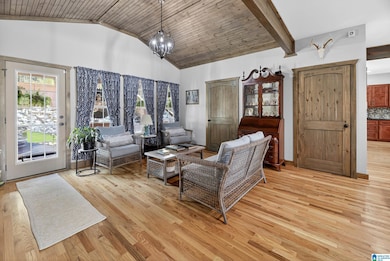
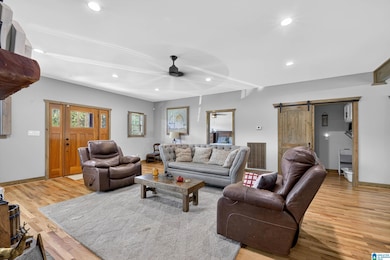
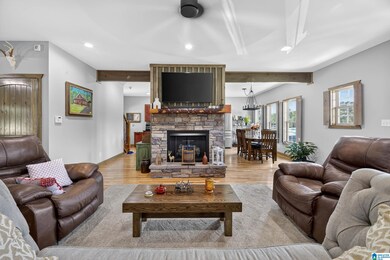
Beautiful 2023 custom built home on 15 acres in the Alexandria School District! Enjoy your own private oasis with a sparkling pool, complete with a deck & hangout seating area, plus a covered patio attached to the home for year-round entertaining. The land itself features open green fields & even a shooting house, making it ideal for both relaxation & recreation. Step inside to find gleaming oak hardwoods, solid wooden doors, & charming wooden shutters on the windows. The living area features a board & batten ceiling & cozy gas logs, all set within an open floor plan designed for today’s lifestyle. The kitchen is a showstopper with leather-faced granite countertops, a large island with bar seating, a pantry, stainless steel appliances, & soft close cabinetry & drawers. This 3 bedroom, 2 bathroom home features a spacious main-level primary suite and bedroom, plus an upstairs bonus room for work, play, or guests -combining style with everyday functionality. Schedule your tour today!

Last Agent to Sell the Property

Charles Hammonds

KW Realty Group Listed on: 09/24/2025

KW Realty Group

Last Buyer's Agent

MLS Non-member Company

Birmingham Non-Member Office

Home Details

Home Type

  • Single Family

Year Built

  • Built in 2023

Lot Details

  • 15.19 Acre Lot

Interior Spaces

  • Smooth Ceilings
  • ENERGY STAR Qualified Ceiling Fan
  • Recessed Lighting
  • Gas Log Fireplace
  • Stone Fireplace
  • Window Treatments
  • Living Room with Fireplace
  • Attic

Bedrooms and Bathrooms

  • 3 Bedrooms
  • Split Bedroom Floorplan
  • 2 Full Bathrooms

Laundry

  • Laundry Room
  • Laundry on main level
  • Washer and Electric Dryer Hookup

Parking

  • Detached Garage
  • Driveway

Outdoor Features

  • Above Ground Pool
  • Deck
  • Covered Patio or Porch

Schools

  • Alexandria Elementary And Middle School
  • Alexandria High School

Utilities

  • Central Heating and Cooling System
  • Underground Utilities
  • Electric Water Heater
  • Septic System

Community Details

  • No Home Owners Association

Home Details

Home Type

Single Family

Year Built

Built in 2023

Lot Details

15.19 Acres

Listing Details

  • Down Payment Assistance: Yes
  • Property Type: Residential
  • Flood Plain: N
  • Year Built: 2023
  • Property Sub Type: Single Family Residence
  • LotSizeAcres: 15.19
  • Co List Office Mls Id: KWRG
  • Directions: From Hwy 204 turn left onto Hwy 431 and travel 7.8 miles - make a u-turn at the nearest median - the house will be on your right.
  • Above Grade Finished Sq Ft: 2584.0
  • Year Built Details: Existing
  • DecksYN: Y
  • DECK: Covered (DECK),Open (DECK)
  • GardenPatioStyleYN: No
  • HistoricRegisterYN: No
  • LoftYN: No
  • LogHomeYN: No
  • PatioYN: Yes
  • SplitFoyerYN: No
  • TriLevelYN: No
  • UndergroundUtilsYN: Yes
  • SplitLevelYN: No
  • PATIO517: Covered - (PATIO)
  • ENERGYGREENFEATURE: Ceiling Fans
  • CEILING: Smooth Ceilings
  • SystemPrice: 485000
  • Special Features: VirtualTour

Interior Features

  • Interior Amenities: Recess Lighting, Split Bedroom
  • Fireplace Location: Living Room (FIREPL)
  • Fireplace Type: Gas (FIREPL)
  • Room 1: Living
  • Room 2: Kitchen
  • Room 3: Laundry
  • Room 4: Bedroom
  • Room 5: Master Bedroom
  • Room 6: Master Bath
  • Room 7: Full Bath
  • Room 8: Bedroom
  • Kitchen Equipment: Cooktop-Gas,Dishwasher Built-In,Oven-Gas,Refrigerator,Some Stainless Appl
  • Laundry Dryer Hookup: Dryer-Electric
  • Laundry Features: Washer Hookup
  • Laundry Location: Laundry (MLVL)
  • Laundry Space: Room
  • Full Bathrooms: 2
  • Total Bedrooms: 3
  • Fireplace Features: Stone, Gas Log
  • Fireplaces: 1
  • AtticYN: Y
  • WINDOWTREATMENT: Some to Remain
  • KITCHENFEATURE: Eating Area,Island,Pantry
  • KITCHENCOUNTERTOP: Butcher Block,Solid Surface,Stone (KIT)
  • BEDBATHFEATURE: Linen Closet,Separate Shower,Separate Vanities,Split Bedrooms,Walk-In Closets
  • Unfinished Basement Sq Ft: 0
  • Main Level Sq Ft: 2104
  • Upper Level Sq Ft: 480

Exterior Features

  • Exterior Features: Porch
  • Pool Features: Above Ground
  • Pool: Personal
  • Water Heater: Electric (WTRHTR)
  • Waterfront: No
  • Construction Type: Wood
  • Property Condition: Existing
  • PoolYN: Yes

Garage/Parking

  • Parking Features: Detached, Driveway

Utilities

  • Heating: Central, Electric
  • Cooling: Central Air, Electric
  • Water: Public Water
  • HVAC Area: 2584
  • Sewer: Septic

Condo/Co-op/Association

  • Association Fee Yn: N

Fee Information

  • Fire Fee: N
  • Garbage Fee: N
  • Library Fee: No

Schools

  • High School: ALEXANDRIA
  • Elementary School: ALEXANDRIA
  • Middle Or Junior School: ALEXANDRIA

Lot Info

  • Lot View: No

Tax Info

  • Tax District: COUNTY
Create a Home Valuation Report for This Property
The Home Valuation Report is an in-depth analysis detailing your home's value as well as a comparison with similar homes in the area

Property History

We collect this data history from publicly available records. To have your information removed, we recommend requesting removal directly through your county’s website.

Date Event Price List to Sale Price per Sq Ft
04/28/2026 04/28/26 Sold $485,000 -3.0% $188 / Sq Ft
03/20/2026 03/20/26 Pending -- -- --
11/19/2025 11/19/25 Price Changed $499,900 -10.7% $193 / Sq Ft
10/29/2025 10/29/25 Price Changed $559,900 -6.7% $217 / Sq Ft
09/24/2025 09/24/25 For Sale $599,900 -- $232 / Sq Ft
Source: Greater Alabama MLS

Agents Affiliated with this Home

  • Section Image
  • Section Image
See All Agents

Map

Source: Greater Alabama MLS

MLS Number: 21432315

Greater Alabama MLS
Your Personal Tour Guide

Ask me questions while you tour the home.