NOT LISTED FOR SALE

12181 Caithness Cir Unit E305 Bristow, VA 20136

Villages At Saybrooke Neighborhood
2 Beds
1.5 Baths
1,556 Sq Ft
1,800 Sq Ft Lot

Highlights

  • Colonial Architecture
  • Deck
  • 1 Car Attached Garage
  • Patriot High School Rated A-
  • Game Room
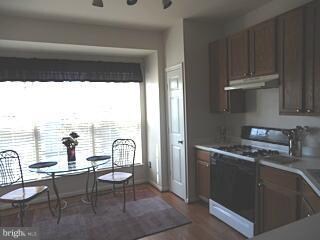
  • Eat-In Kitchen

About This Home

As of December 2012

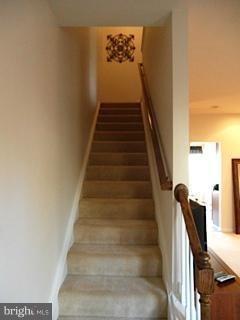
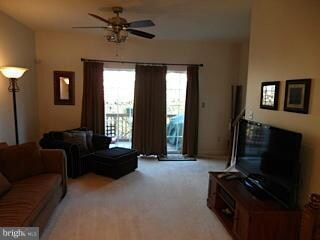
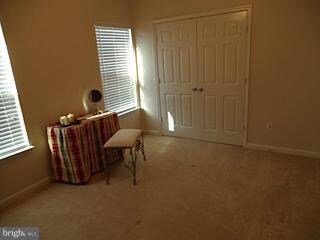
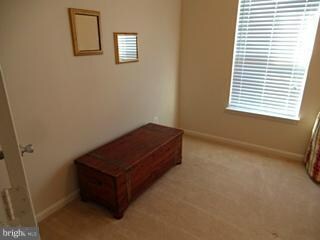
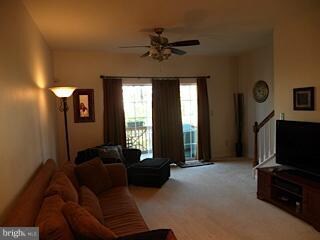
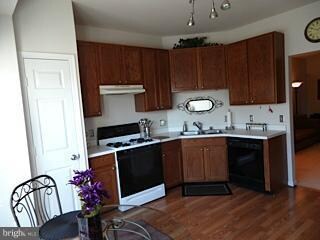
3 level townhouse in sought after area. 1 car attached garage. Shows like a model. Large kitchen with table space. Fully finished den in basement with walk-out to back yard. INCLUDES ALARM SYSTEM AND MONITORING IS INCLUDED IN THE RENT!

Last Agent to Rent the Property

Gus Anthony

(571) 386-1075 team@gusanthony.com Pearson Smith Realty, LLC Listed on: 11/07/2012

Pearson Smith Realty, LLC

Last Renter's Agent

Gus Anthony

(571) 386-1075 team@gusanthony.com Pearson Smith Realty, LLC Listed on: 11/07/2012

Pearson Smith Realty, LLC

Townhouse Details

Home Type

  • Townhome

Year Built

  • Built in 1997

Lot Details

  • 1,800 Sq Ft Lot
  • Two or More Common Walls

Parking

  • 1 Car Attached Garage
  • Front Facing Garage
  • Garage Door Opener
  • Off-Street Parking

Home Design

  • Colonial Architecture
  • Vinyl Siding

Interior Spaces

  • 1,556 Sq Ft Home
  • Property has 3 Levels
  • Ceiling Fan
  • Window Treatments
  • Family Room
  • Game Room
  • Monitored

Kitchen

  • Eat-In Kitchen
  • Gas Oven or Range
  • Stove
  • Dishwasher
  • Disposal

Bedrooms and Bathrooms

  • 2 Bedrooms
  • En-Suite Bathroom
  • 1.5 Bathrooms

Laundry

  • Dryer
  • Washer

Finished Basement

  • Walk-Out Basement
  • Partial Basement
  • Connecting Stairway
  • Exterior Basement Entry

Outdoor Features

  • Deck

Utilities

  • Forced Air Heating and Cooling System
  • Heating System Uses Natural Gas
  • Natural Gas Water Heater

Listing and Financial Details

  • Residential Lease
  • Security Deposit $1,500
  • Tenant pays for all utilities
  • Rent includes hoa/condo fee
  • No Smoking Allowed
  • 12-Month Minimum Lease Term
  • Available 12/1/12
  • $45 Application Fee
  • Assessor Parcel Number 120953

Community Details

Pet Policy

  • No Pets Allowed

Additional Features

  • Property has a Home Owners Association
  • Fire and Smoke Detector

Townhouse Details

Home Type

Townhome

Year Built

Built in 1997

Lot Details

1,800 Sq Ft Lot

Parking

1

Rental Info

  • Date Available: 2012-12-01
  • Application Fee: 45.00
  • Lease Term: 12 Months
  • Pets Allowed: No
  • Rent Includes: Hoa/Condo Fee
  • Security Deposit: 1500.00
  • Smoking Allowed Yn: No
  • Tenant Pays: Utilities - All
  • Vacation Rental: No

Listing Details

  • Property Type: Residential Lease
  • Structure Type: Row/Townhouse
  • Architectural Style: Colonial
  • New Construction: No
  • Story List: Lower 1, Lower 2, Main, Upper 1, Upper 2
  • Year Built: 1997
  • Special Features: None
  • Property Sub Type: Townhouses

Interior Features

  • Appliances: Dishwasher, Disposal, Dryer, Oven/Range - Gas, Refrigerator, Stove, Washer
  • Interior Amenities: Kitchen - Table Space, Master Bath(s), Window Treatments
  • Fireplace: No
  • Common Walls: 2+ Common Walls
  • Levels Count: 3+
  • Room List: Master Bedroom, Bedroom 2, Kitchen, Game Room, Family Room
  • Basement: Yes
  • Basement Type: Connecting Stairway, Outside Entrance, Fully Finished, Partial, Walkout Level
  • Living Area Units: Square Feet
  • Total Sq Ft: 1556
  • Living Area Sq Ft: 1556
  • Price Per Sq Ft: 0.96
  • Above Grade Finished Sq Ft: 1556
  • Above Grade Finished Area Units: Square Feet

Beds/Baths

  • Bedrooms: 2
  • Total Bathrooms: 2
  • Full Bathrooms: 1
  • Half Bathrooms: 1
  • Main Level Bathrooms: 1.00
  • Upper Level Bathrooms: 1.00
  • Main Level Half Bathrooms: 1

Exterior Features

  • Other Structures: Above Grade
  • Construction Materials: Vinyl Siding
  • Construction Completed: No
  • Water Access: No
  • Waterfront: No
  • Water Oriented: No
  • Pool: No Pool
  • Tidal Water: No
  • Water View: No

Garage/Parking

  • Garage Spaces: 1.00
  • Garage: Yes
  • Parking Features: Garage
  • Garage Features: Garage Door Opener, Garage - Front Entry
  • Attached Garage Spaces: 1
  • Total Garage And Parking Spaces: 1
  • Type Of Parking: Off Street, Attached Garage

Utilities

  • Central Air Conditioning: Yes
  • Cooling Fuel: Electric
  • Cooling Type: Ceiling Fan(s), Central A/C
  • Heating Fuel: Natural Gas
  • Heating Type: Forced Air
  • Heating: Yes
  • Hot Water: Natural Gas
  • Security: Monitored, Smoke Detector, Security System
  • Sewer/Septic System: Public Sewer
  • Water Source: Public

Condo/Co-op/Association

  • HOA Fee Frequency: Monthly
  • Condo Co-Op Association: No
  • HOA: Yes

Lot Info

  • Lot Size Acres: 0.04
  • Lot Size Area: 1800
  • Lot Size Units: Square Feet
  • Lot Sq Ft: 1800.00
  • Outdoor Living Structures: Deck(s)
  • Zoning: RPC

Tax Info

  • Assessor Parcel Number: 120953
Create a Home Valuation Report for This Property
The Home Valuation Report is an in-depth analysis detailing your home's value as well as a comparison with similar homes in the area

Home Values in the Area

Source: Public Records

Average Home Value in this Area


Source: Public Records

Property History

We collect this data history from publicly available records. To have your information removed, we recommend requesting removal directly through your county’s website.

Date Event Price List to Sale Price per Sq Ft
12/06/2012 12/06/12 Rented $1,500 0.0% --
12/04/2012 12/04/12 Under Contract -- -- --
11/07/2012 11/07/12 For Rent $1,500 -- --
Source: Bright MLS

Agents Affiliated with this Home

  • Section Image
See All Agents

Map

Source: Bright MLS

MLS Number: 1004216936

Bright MLS
Your Personal Tour Guide

Ask me questions while you tour the home.