
Seller's Agent in 2023
Tom Gorrell
Keller Williams Infinity
(708) 704-7862
39 Total Sales

Estimated Value: $242,000 - $345,000
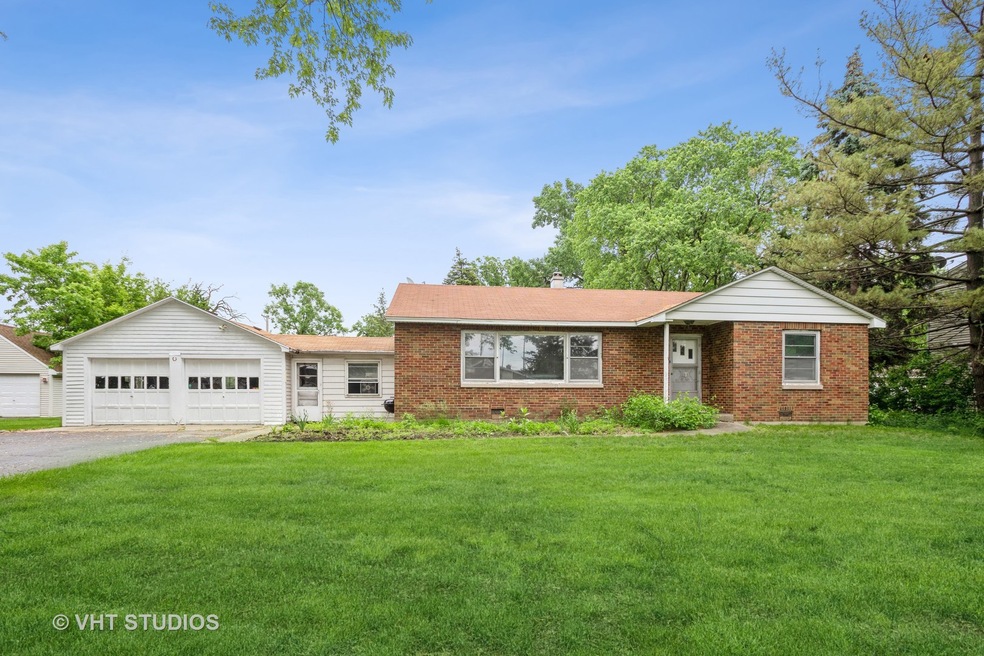
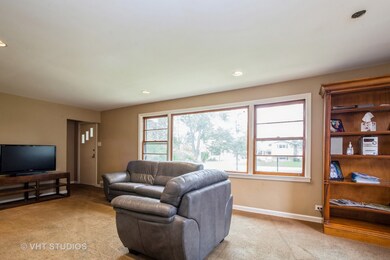
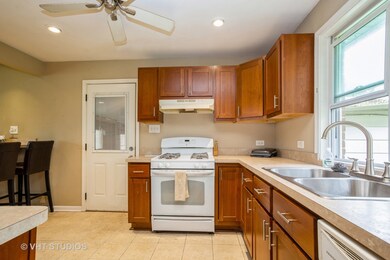
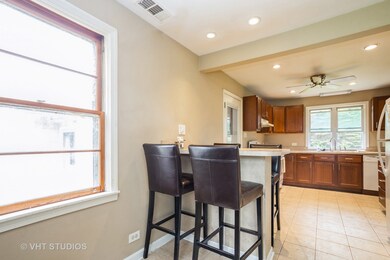
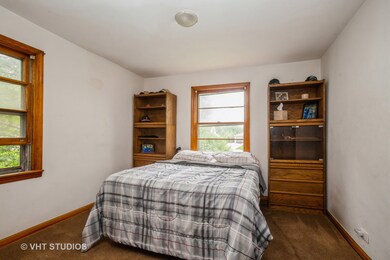
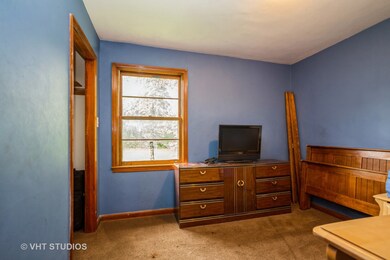
The value is in the land! Great Value To Expand Or Build In Elmhurst On A DOUBLE TREE LINED LOT WITH ONLY 1 PIN NUMBER! Whether your desire is a fixer-upper or you are a Savvy Investor, or a builder, this home is the one for you! Large 3 Bedroom Ranch Featuring Bright Rooms. A Low Maintenance, Easy Access And Open Floor Plan Designed For easy living in need of your decorating ideas! Enjoy The Attached Breezeway To Connect To Your Double Door 2+ Car Garage. Giant Front & Backyard. Secluded AND Private, UN-INCORPORATED Elmhurst With New Construction And Established Homes ALL AROUND YOU! View Aerial Pics Under Additional Information. BEING CONVEYED AS IS
Last Agent to Sell the Property
Keller Williams Infinity License #475138505 Listed on: 03/19/2023
We collect this data history from publicly available records. To have your information removed, we recommend requesting removal directly through your county’s website.
We collect this data history from publicly available records. To have your information removed, we recommend requesting removal directly through your county’s website.
| Date | Buyer | Sale Price | Title Company |
|---|---|---|---|
| $240,000 | First American Title | ||
| $85,000 | Attorney | ||
| -- | None Available |
We collect this data history from publicly available records. To have your information removed, we recommend requesting removal directly through your county’s website.
| Date | Status | Borrower | Loan Amount |
|---|---|---|---|
| Open | $192,000 |
We collect this data history from publicly available records. To have your information removed, we recommend requesting removal directly through your county’s website.
| Date | Event | Price | List to Sale | Price per Sq Ft |
|---|---|---|---|---|
| 04/10/2023 04/10/23 | Sold | $240,000 | -5.9% | $210 / Sq Ft |
| 03/22/2023 03/22/23 | Pending | -- | -- | -- |
| 03/20/2023 03/20/23 | Price Changed | $255,000 | +2.0% | $223 / Sq Ft |
| 03/19/2023 03/19/23 | For Sale | $250,000 | -- | $219 / Sq Ft |
We collect this data history from publicly available records. To have your information removed, we recommend requesting removal directly through your county’s website.
| Year | Tax Paid | Tax Assessment Tax Assessment Total Assessment is a certain percentage of the fair market value that is determined by local assessors to be the total taxable value of land and additions on the property. | Land | Improvement |
|---|---|---|---|---|
| 2025 | $3,779 | $22,000 | $8,160 | $13,840 |
| 2024 | $3,779 | $22,000 | $8,160 | $13,840 |
| 2023 | $3,357 | $22,000 | $8,160 | $13,840 |
| 2022 | $3,357 | $18,583 | $7,140 | $11,443 |
| 2021 | $3,230 | $18,582 | $7,140 | $11,442 |
| 2020 | $3,244 | $18,582 | $7,140 | $11,442 |
| 2019 | $3,236 | $18,812 | $6,630 | $12,182 |
| 2018 | $3,192 | $18,812 | $6,630 | $12,182 |
| 2017 | $3,148 | $18,812 | $6,630 | $12,182 |
| 2016 | $3,298 | $15,505 | $6,120 | $9,385 |
| 2015 | $3,250 | $15,505 | $6,120 | $9,385 |
| 2014 | $3,176 | $15,505 | $6,120 | $9,385 |
| 2013 | $3,479 | $18,262 | $6,120 | $12,142 |
Seller's Agent in 2023
Tom Gorrell
Keller Williams Infinity
(708) 704-7862
39 Total Sales
Seller Co-Listing Agent in 2023
Ellen Gorrell
Coldwell Banker Realty
(708) 790-2805
23 Total Sales
Buyer's Agent in 2023
Alexandra Bernardi
Jameson Sotheby's Intl Realty
(248) 891-4869
33 Total Sales
Source: Midwest Real Estate Data (MRED)
MLS Number: 11740691
APN: 15-19-101-117-0000
Disclaimer: Certain information contained herein is derived from information provided by parties other than Homes.com. All information provided is deemed reliable, but is not guaranteed to be accurate and should be independently verified.
All data is obtained from various sources and may not have been verified by broker or MLS GRID. Supplied Open House Information is subject to change without notice. All information should be independently reviewed and verified for accuracy. Properties may or may not be listed by the office/agent presenting the information. Some IDX listings have been excluded from this website.
Listings courtesy of Midwest Real Estate Data (MRED) as distributed by MLS GRID.
Based on information submitted to the MLS GRID
Ask me questions while you tour the home.