
Jamey Waters
HomeSmart
(470) 822-9610
35 Total Sales
2 in Winder
$380,000 Price Range
Estimated Value: $394,638
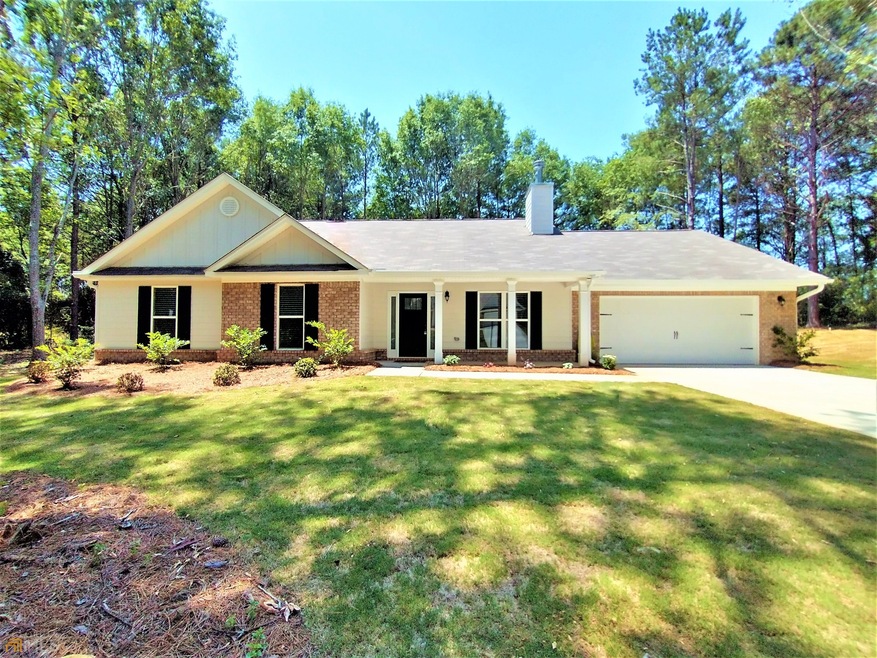
Welcome Home! Greet your friends and sit a while on the rocking chair front porch of this southern charm beauty. You'll love the incredible open layout and windows galore. Entertain in casual style in the vaulted great room graced by a beautiful brick fireplace and an open view to the gourmet kitchen. The formal dining room with tons of natural light and gorgeous trimwork will be the place you will gather with friends and family to make those wonderful memories. The eat-in white island kitchen is the heart of the home and will inspire your inner chef. It provides ample storage space and enough room for several chefs at the same time- complete with granite counters, Energy Efficient SS appliances, breakfast bar and pantry. Escape to an oversized dreamy master retreat to envy boasting lovely trey ceilings and gigantic walk-in closet. The wonderful master bath features dual vanities, a large soaking tub and separate shower. Your family and guests will appreciate the neutral ample sized secondary bedrooms. As you step out of the back door you are immediately in your own private oasis that is beautiful, lush and not too fussy. Beyond the grilling patio is huge amount of level, grassy space for a game of tag or just tossing the frisbee- the outdoor space will not disappoint.
We collect this data history from publicly available records. To have your information removed, we recommend requesting removal directly through your county’s website.
Jamey Waters
HomeSmart
(470) 822-9610
35 Total Sales
2 in Winder
$380,000 Price Range
Nichole Pankevich
eXp Realty
(770) 525-7947
156 Total Sales
14 in Winder
$280K - $599K Price Range
Jarrett Martin
Corcoran Classic Living
(229) 800-7226
206 Total Sales
1 in Winder
$258,000 Price
Brittany Powers
Keller Williams Greater Athens
(855) 536-0121
58 Total Sales
18 in Winder
$250K - $669K Price Range
Josue Figueroa
Waldrip Real Estate
(470) 252-4505
70 Total Sales
2 in Winder
$290,000 Price Range
Paul Cooke
EXP Realty, LLC.
(706) 666-5193
60 Total Sales
5 in Winder
$165K - $266K Price Range
We collect this data history from publicly available records. To have your information removed, we recommend requesting removal directly through your county’s website.
| Date | Buyer | Sale Price | Title Company |
|---|---|---|---|
| $314,900 | -- |
We collect this data history from publicly available records. To have your information removed, we recommend requesting removal directly through your county’s website.
| Date | Status | Borrower | Loan Amount |
|---|---|---|---|
| Open | $307,980 |
We collect this data history from publicly available records. To have your information removed, we recommend requesting removal directly through your county’s website.
| Date | Event | Price | List to Sale | Price per Sq Ft | Prior Sale |
|---|---|---|---|---|---|
| 08/10/2022 08/10/22 | Sold | $354,000 | +4.1% | $165 / Sq Ft | |
| 06/21/2022 06/21/22 | Pending | -- | -- | -- | |
| 06/18/2022 06/18/22 | For Sale | $340,000 | +6.3% | $158 / Sq Ft | |
| 02/10/2022 02/10/22 | Sold | $320,000 | +1.0% | $142 / Sq Ft | View Prior Sale |
| 01/11/2022 01/11/22 | Pending | -- | -- | -- | |
| 09/20/2021 09/20/21 | For Sale | $316,900 | -- | $141 / Sq Ft |
We collect this data history from publicly available records. To have your information removed, we recommend requesting removal directly through your county’s website.
| Year | Tax Paid | Tax Assessment Tax Assessment Total Assessment is a certain percentage of the fair market value that is determined by local assessors to be the total taxable value of land and additions on the property. | Land | Improvement |
|---|---|---|---|---|
| 2025 | $3,781 | $157,497 | $20,000 | $137,497 |
| 2024 | $3,712 | $151,410 | $18,000 | $133,410 |
| 2023 | $3,079 | $151,410 | $18,000 | $133,410 |
| 2022 | $2,578 | $90,428 | $20,000 | $70,428 |
Seller's Agent in 2022
Rhonda Duffy
Duffy Realty
(678) 318-3613
1,140 Total Sales
Seller's Agent in 2022
Jenny Maddox
Georgia Realty Group, LLC
(770) 480-6983
486 Total Sales
WQ
Buyer's Agent in 2022
Walter Quevedo
Virtual Properties Realty.com
(678) 600-7022
139 Total Sales
NM
Buyer's Agent in 2022
Non Member
ATHENS AREA ASSOCIATION OF REALTORS
Source: Georgia MLS
MLS Number: 10061434
APN: XX106E-001
Disclaimer: Certain information contained herein is derived from information provided by parties other than Homes.com. All information provided is deemed reliable, but is not guaranteed to be accurate and should be independently verified.
The data relating to real estate for sale on this web site comes in part from the Broker Reciprocity Program of Georgia MLS. Real estate listings held by brokerage firms other than Redfin are marked with the Broker Reciprocity logo and detailed information about them includes the name of the listing brokers. Information deemed reliable but not guaranteed. Copyright 2026 Georgia MLS. All rights reserved.
Ask me questions while you tour the home.