
Dale Logan
Coldwell Banker Realty
(224) 507-1772
18 Total Sales
1 in Des Plaines
$258,000 Price


Estimated Value: $407,000 - $455,000
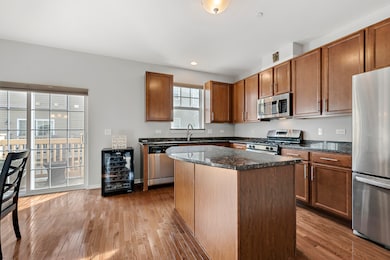
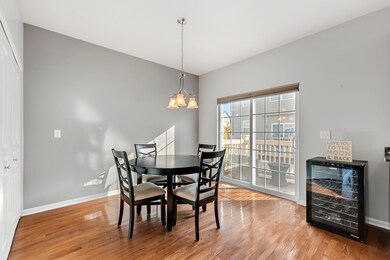
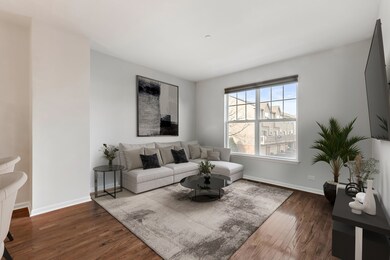
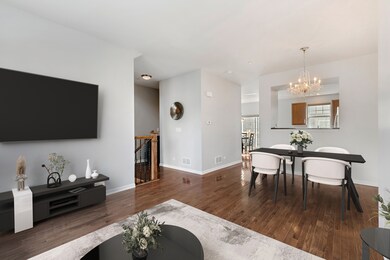
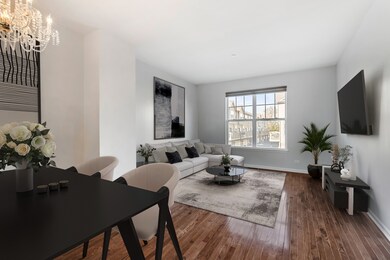
Welcome to your new home with 1,971 square feet, three bedrooms, 2 full and one-half bathrooms, and a two-car garage. On your main level this wonderful Warrington model features a large eat-in kitchen with 42" cabinets, granite countertops, stainless steel appliances, and a custom-designed granite center island making this a spacious and inviting area for entertaining. The main level also features a sunny living room, a great-sized dining room for more formal meals, hardwood floors, and 9-foot ceilings. The main level and lower level landings with 24" marble flooring, and both sets of stairs with hardwood steps - both recent upgrades. The second level features three bedrooms, all with cathedral ceilings, your primary bathroom with a granite vanity and step-in shower, and the primary bedroom with a walk-in closet. The typical Warrington model has 2 bedrooms, this home has been expanded to three bedrooms. The lower level hosts the family room which can make for a great theatre room, home office, exercise room, or playroom; a private 2-car garage with an epoxy floor rounds out your new home. All windows with Hunter Douglas blinds are to remain, the home shows great, so stop by for a visit. At the end of the block is a beautiful full park for the younger kids, and also a tennis court and basketball court for the bigger ones too; you are within walking distance to METRA and downtown Des Plaines and all that it has to offer. COME VISIT YOUR NEW HOME TODAY, YOU'LL LOVE LIVING HERE.
Last Agent to Sell the Property
Coldwell Banker Realty License #471015069 Listed on: 11/01/2024
We collect this data history from publicly available records. To have your information removed, we recommend requesting removal directly through your county’s website.
Dale Logan
Coldwell Banker Realty
(224) 507-1772
18 Total Sales
1 in Des Plaines
$258,000 Price
Sunny Kim
iProperties
(224) 479-1410
94 Total Sales
1 in Des Plaines
$196,000 Price
Dave Johnson
City and Field Real Estate
(872) 228-2280
83 Total Sales
2 in Des Plaines
$320K - $449K Price Range
Elizabeth Goodchild
Realty of America
(224) 479-1826
473 Total Sales
11 in Des Plaines
$130K - $512K Price Range
Gayle Stellas
Baird & Warner
(630) 626-8270
72 Total Sales
2 in Des Plaines
$265K - $435K Price Range
Joanna Krzepkowska
HomeSmart Connect LLC
(630) 250-2995
154 Total Sales
4 in Des Plaines
$105K - $565K Price Range
We collect this data history from publicly available records. To have your information removed, we recommend requesting removal directly through your county’s website.
| Date | Buyer | Sale Price | Title Company |
|---|---|---|---|
| $400,000 | First American Title | ||
| Nolan Jennifer | $284,000 | Chicago Title Insurance Co |
We collect this data history from publicly available records. To have your information removed, we recommend requesting removal directly through your county’s website.
| Date | Status | Borrower | Loan Amount |
|---|---|---|---|
| Open | $380,000 | ||
| Previous Owner | Nolan Jennifer | $269,496 |
We collect this data history from publicly available records. To have your information removed, we recommend requesting removal directly through your county’s website.
| Date | Event | Price | List to Sale | Price per Sq Ft |
|---|---|---|---|---|
| 12/30/2024 12/30/24 | Sold | $400,000 | 0.0% | $203 / Sq Ft |
| 11/30/2024 11/30/24 | Pending | -- | -- | -- |
| 11/01/2024 11/01/24 | For Sale | $400,000 | -- | $203 / Sq Ft |
We collect this data history from publicly available records. To have your information removed, we recommend requesting removal directly through your county’s website.
| Year | Tax Paid | Tax Assessment Tax Assessment Total Assessment is a certain percentage of the fair market value that is determined by local assessors to be the total taxable value of land and additions on the property. | Land | Improvement |
|---|---|---|---|---|
| 2025 | $7,441 | $40,000 | $5,373 | $34,627 |
| 2024 | $7,441 | $31,537 | $5,501 | $26,036 |
| 2023 | $7,235 | $31,537 | $5,501 | $26,036 |
| 2022 | $7,235 | $31,537 | $5,501 | $26,036 |
| 2021 | $7,398 | $27,399 | $919 | $26,480 |
| 2020 | $7,342 | $27,399 | $919 | $26,480 |
| 2019 | $7,270 | $30,444 | $919 | $29,525 |
| 2018 | $6,802 | $26,180 | $813 | $25,367 |
| 2017 | $6,700 | $26,180 | $813 | $25,367 |
| 2016 | $7,044 | $27,845 | $813 | $27,032 |
| 2015 | $6,287 | $23,418 | $707 | $22,711 |
Seller's Agent in 2024
Mark Schrimmer
Coldwell Banker Realty
(847) 764-5532
99 Total Sales
Buyer's Agent in 2024
Shreejung Rai
Century 21 Universal
(773) 865-1677
55 Total Sales
Seller's Agent in 2014
Frank Pantell
Keller Williams Success Realty
(708) 987-4447
124 Total Sales
YA
Buyer's Agent in 2014
Yvonne Antonacci
Source: Midwest Real Estate Data (MRED)
MLS Number: 12197627
APN: 09-17-213-032-0000
Disclaimer: Certain information contained herein is derived from information provided by parties other than Homes.com. All information provided is deemed reliable, but is not guaranteed to be accurate and should be independently verified.
All data is obtained from various sources and may not have been verified by broker or MLS GRID. Supplied Open House Information is subject to change without notice. All information should be independently reviewed and verified for accuracy. Properties may or may not be listed by the office/agent presenting the information. Some IDX listings have been excluded from this website.
Listings courtesy of Midwest Real Estate Data (MRED) as distributed by MLS GRID.
Based on information submitted to the MLS GRID
Ask me questions while you tour the home.