
Audra Casey
@properties Christie's International Real Estate
(224) 813-3368
129 Total Sales
2 in Wilmette
$758K - $1M Price Range


Estimated Value: $1,635,167
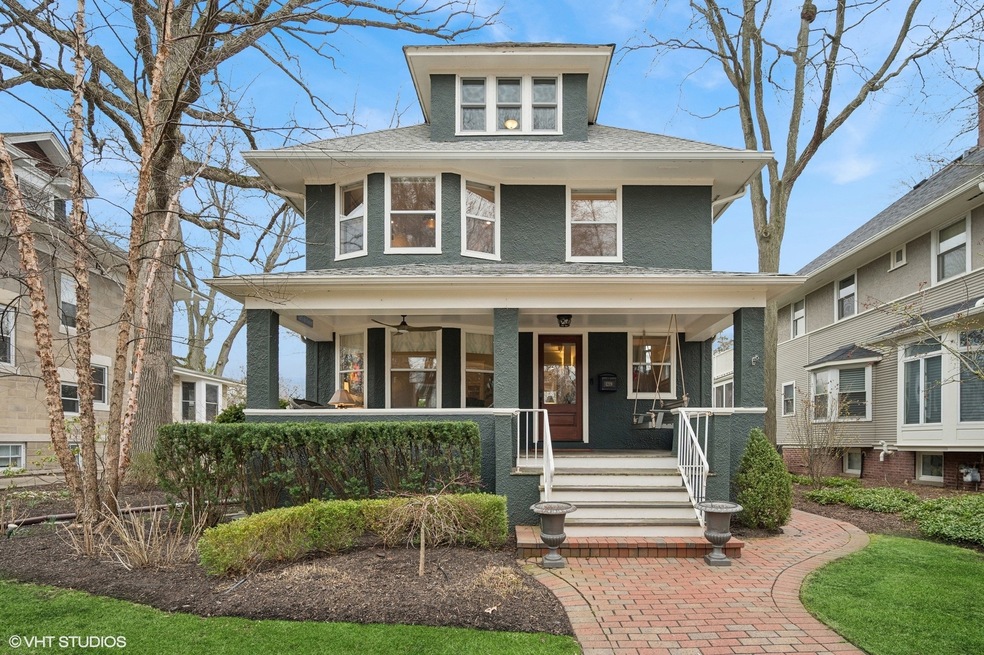
What a great house! 1219 Forest in the heart of east Wilmette's CAGE neighborhood is a fantastic place to call home! On a large yard on a newly bricked street, the beautiful front porch welcomes you in! Great foyer has architectural interest with an office nook and beautiful stairway details. Lovely original features throughout, including lead glass windows and beautiful hard wood floors. Every rooms flows as it should, with bright living room open to the pretty dining room, with a gas fireplace to enjoy long meals by the fire. Many beautiful built-ins in the dining room add function and beauty. The updated kitchen has beautiful counters, high end appliances, pantry closet and eating area with abundant light. Overlooking the amazing yard is the family room, rebuilt in 2022 with new windows, new wood floors and automated blinds. This home has five bedrooms and 3.5 baths.The primary suite was built out to include an organized walk-in closet and a lovely bath with double vanity and heated floor. Two additional large bedrooms and hall bath complete the 2nd floor. The 3rd floor offers two more bedrooms and a full bath, that was redone in 2022. Basement is an awesome play and/or hang-out space. The deck is a wonderful extension of the home with gas lines to fire pit and grill, new speakers, stair lighting and outdoor TV enclosure. The yard is professionally maintained by Chalet and is beautiful! This home is meticulously cared for with numerous updates, including a new roof in 2018, refinished floors, new exterior doors, and stylishly remodeled bathrooms. Fresh, youthful decor and lighting throughout. For a comprehensive list of upgrades, please see the Additional Information tab. In a favorite Wilmette neighborhood, this home is close to schools, the Village center, blocks to the beach and close to public transportation. This is a forever home!
We collect this data history from publicly available records. To have your information removed, we recommend requesting removal directly through your county’s website.
Audra Casey
@properties Christie's International Real Estate
(224) 813-3368
129 Total Sales
2 in Wilmette
$758K - $1M Price Range
Daniel O'Donoghue
Compass
(877) 606-5979
54 Total Sales
4 in Wilmette
$725K - $1.7M Price Range
Will Tveit
@properties Christie's International Real Estate
(312) 586-9316
43 Total Sales
1 in Wilmette
$325,000 Price
Paul Harb
Wilmette Real Estate & Management Company LLC
(224) 255-4770
8 Total Sales
1 in Wilmette
$755,000 Price
Dawn Larsen
Baird & Warner
(386) 888-4346
149 Total Sales
2 in Wilmette
$900K - $960K Price Range
Patty Cerny
Compass
(773) 906-7040
129 Total Sales
1 in Wilmette
$550,000 Price
We collect this data history from publicly available records. To have your information removed, we recommend requesting removal directly through your county’s website.
| Date | Buyer | Sale Price | Title Company |
|---|---|---|---|
| $1,649,000 | Chicago Title | ||
| Krueger Cameron | -- | -- | |
| Krueger Cameron | $950,000 | Chicago Title Insurance Co | |
| Twyman Scott P | $960,000 | Cti |
We collect this data history from publicly available records. To have your information removed, we recommend requesting removal directly through your county’s website.
| Date | Status | Borrower | Loan Amount |
|---|---|---|---|
| Closed | $755,000 | ||
| Closed | Twyman Scott P | $768,000 |
We collect this data history from publicly available records. To have your information removed, we recommend requesting removal directly through your county’s website.
| Date | Event | Price | List to Sale | Price per Sq Ft |
|---|---|---|---|---|
| 06/02/2025 06/02/25 | Sold | $1,649,000 | 0.0% | $721 / Sq Ft |
| 04/16/2025 04/16/25 | Pending | -- | -- | -- |
| 04/10/2025 04/10/25 | For Sale | $1,649,000 | -- | $721 / Sq Ft |
We collect this data history from publicly available records. To have your information removed, we recommend requesting removal directly through your county’s website.
| Year | Tax Paid | Tax Assessment Tax Assessment Total Assessment is a certain percentage of the fair market value that is determined by local assessors to be the total taxable value of land and additions on the property. | Land | Improvement |
|---|---|---|---|---|
| 2025 | $16,369 | $114,001 | $30,063 | $83,938 |
| 2024 | $16,369 | $75,451 | $25,438 | $50,013 |
| 2023 | $15,470 | $75,451 | $25,438 | $50,013 |
| 2022 | $15,470 | $75,451 | $25,438 | $50,013 |
| 2021 | $15,242 | $62,001 | $22,200 | $39,801 |
| 2020 | $15,052 | $62,001 | $22,200 | $39,801 |
| 2019 | $15,835 | $72,845 | $22,200 | $50,645 |
| 2018 | $17,519 | $77,075 | $18,500 | $58,575 |
| 2017 | $17,049 | $77,075 | $18,500 | $58,575 |
| 2016 | $16,210 | $77,075 | $18,500 | $58,575 |
| 2015 | $15,090 | $63,407 | $15,262 | $48,145 |
| 2014 | $14,863 | $63,407 | $15,262 | $48,145 |
| 2013 | $14,180 | $63,407 | $15,262 | $48,145 |
Seller's Agent in 2025
Katie Hauser
Compass
(847) 212-5214
130 Total Sales
Seller Co-Listing Agent in 2025
Meg McGuinness
Compass
(847) 863-5599
83 Total Sales
Buyer's Agent in 2025
Lydia DeLeo
Compass
(847) 682-7321
42 Total Sales
Source: Midwest Real Estate Data (MRED)
MLS Number: 12332334
APN: 05-27-319-005-0000
Disclaimer: Certain information contained herein is derived from information provided by parties other than Homes.com. All information provided is deemed reliable, but is not guaranteed to be accurate and should be independently verified.
All data is obtained from various sources and may not have been verified by broker or MLS GRID. Supplied Open House Information is subject to change without notice. All information should be independently reviewed and verified for accuracy. Properties may or may not be listed by the office/agent presenting the information. Some IDX listings have been excluded from this website.
Listings courtesy of Midwest Real Estate Data (MRED) as distributed by MLS GRID.
Based on information submitted to the MLS GRID
Ask me questions while you tour the home.