
Tamie Aguilera
Re/Max Fine Properties
(623) 257-8678
245 Total Sales
2 in Snowflake
$305,000 Price Range
Estimated Value: $477,000 - $578,000
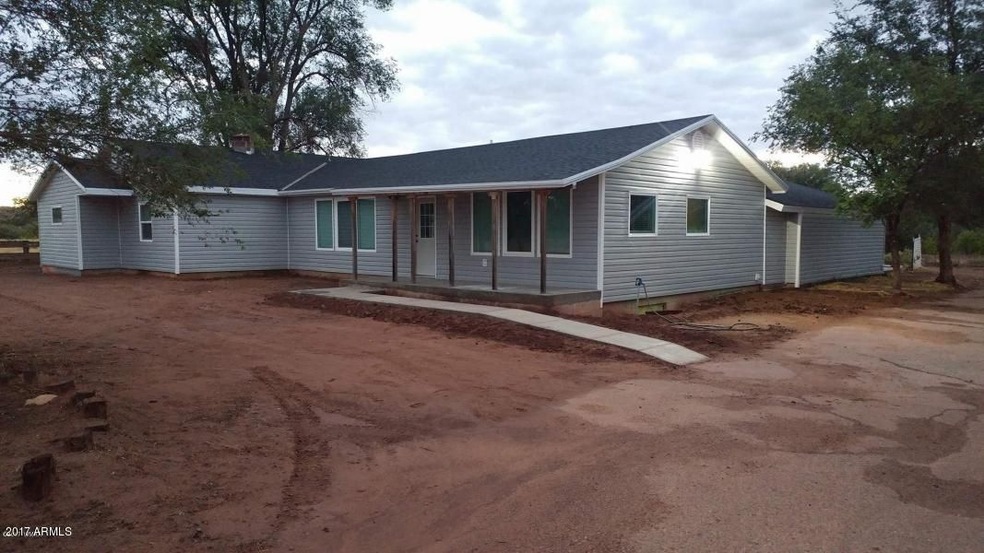
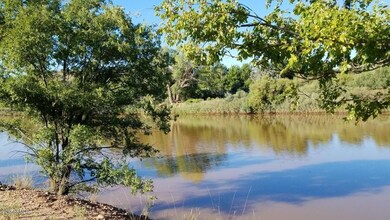
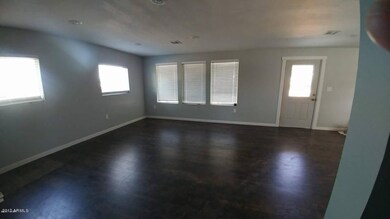
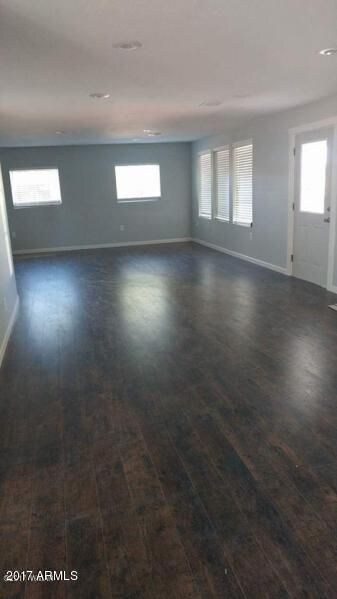
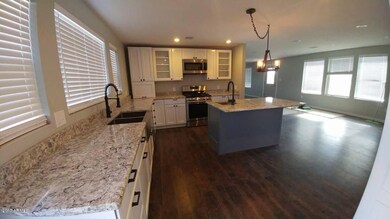
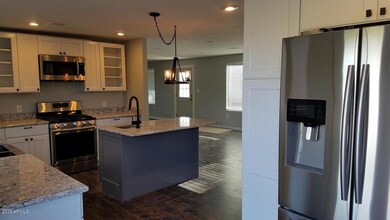
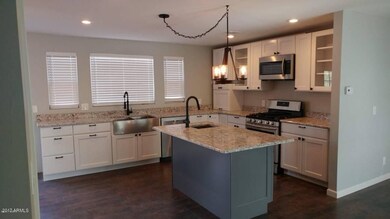
Exquisitely remodeled 2800 s.f. home on just over an acre features 4 bedrooms, 2 baths, den/family room or office w/fireplace insert, large pantry, 400 s.f. unfinished basement, & 4 car covered parking w/tack shed. First-class upgrades include brand new roof, plumbing & city water lines, tankless water heater, dual & triple pane windows, central furnace & AC, & complete electric service/wiring. Spacious & private master bedroom suite; beautiful flooring inc wood laminate & durable ceramic plank flooring; granite countertops w/stainless steel farm sink, quality appliances. Unique & upgraded fixtures & touches throughout this home! Quick paved access to shopping, but surrounded by nature on 3 sides, with the Cottonwood Wash/Silver Creek off to the east. Extraordinary home, great location!
Last Agent to Sell the Property
West USA Realty License #BR045070000 Listed on: 08/18/2017
Last Buyer's Agent
Non-MLS Agent
Non-MLS Office
We collect this data history from publicly available records. To have your information removed, we recommend requesting removal directly through your county’s website.
Tamie Aguilera
Re/Max Fine Properties
(623) 257-8678
245 Total Sales
2 in Snowflake
$305,000 Price Range
Brandi Hanson
HomeSmart
(480) 771-3781
109 Total Sales
2 in Snowflake
$380,000 Price Range
Nicole Van Den Bosch
Realty Executives Arizona Territory - Show Low
(602) 962-9801
293 Total Sales
3 in Snowflake
$340K - $470K Price Range
Linda Cedarblade
Torreon Realty
(928) 918-8491
175 Total Sales
2 in Snowflake
$310K - $354K Price Range
Keri Reidhead
West USA Realty
(602) 761-9568
326 Total Sales
10 in Snowflake
$90K - $575K Price Range
Shane Peck
HomeSmart
(855) 561-0549
43 Total Sales
1 in Snowflake
$480,000 Price
We collect this data history from publicly available records. To have your information removed, we recommend requesting removal directly through your county’s website.
| Date | Buyer | Sale Price | Title Company |
|---|---|---|---|
| $250,000 | Lawyers Title | ||
| -- | Servicelink Title Agency Inc | ||
| $84,600 | Great American Title Agency |
We collect this data history from publicly available records. To have your information removed, we recommend requesting removal directly through your county’s website.
| Date | Status | Borrower | Loan Amount |
|---|---|---|---|
| Open | $200,000 | ||
| Previous Owner | $153,000 |
We collect this data history from publicly available records. To have your information removed, we recommend requesting removal directly through your county’s website.
| Date | Event | Price | List to Sale | Price per Sq Ft |
|---|---|---|---|---|
| 10/23/2017 10/23/17 | Sold | $250,000 | -5.3% | $89 / Sq Ft |
| 10/03/2017 10/03/17 | Pending | -- | -- | -- |
| 08/18/2017 08/18/17 | For Sale | $264,000 | -- | $94 / Sq Ft |
We collect this data history from publicly available records. To have your information removed, we recommend requesting removal directly through your county’s website.
| Year | Tax Paid | Tax Assessment Tax Assessment Total Assessment is a certain percentage of the fair market value that is determined by local assessors to be the total taxable value of land and additions on the property. | Land | Improvement |
|---|---|---|---|---|
| 2027 | $1,190 | -- | ||
| 2026 | $1,149 | -- | ||
| 2025 | $1,117 | $40,294 | $794 | $39,500 |
| 2024 | $1,231 | $40,679 | $941 | $39,738 |
| 2023 | $1,117 | $33,361 | $888 | $32,473 |
| 2022 | $1,192 | $0 | $0 | $0 |
| 2021 | $1,293 | $0 | $0 | $0 |
| 2020 | $1,300 | $0 | $0 | $0 |
| 2019 | $705 | $0 | $0 | $0 |
| 2018 | $683 | $0 | $0 | $0 |
| 2017 | $667 | $0 | $0 | $0 |
| 2016 | $683 | $0 | $0 | $0 |
| 2015 | $600 | $7,380 | $685 | $6,695 |
Seller's Agent in 2017
Mary Miller
West USA Realty
(928) 243-0127
97 Total Sales
N
Buyer's Agent in 2017
Non-MLS Agent
Non-MLS Office
Source: Arizona Regional Multiple Listing Service (ARMLS)
MLS Number: 5656980
APN: 202-09-001D
Disclaimer: Certain information contained herein is derived from information provided by parties other than Homes.com. All information provided is deemed reliable, but is not guaranteed to be accurate and should be independently verified.
All information should be verified by the recipient and none is guaranteed as accurate by ARMLS
Listing Information presented by local MLS brokerage: Ten-X, local REALTOR®- Arlene Richardson - (888)-952-6393
Ask me questions while you tour the home.