
Naoji Moriuchi
Compass New Jersey, LLC - Moorestown
(856) 452-4940
288 Total Sales
4 in Brigantine
$345K - $655K Price Range
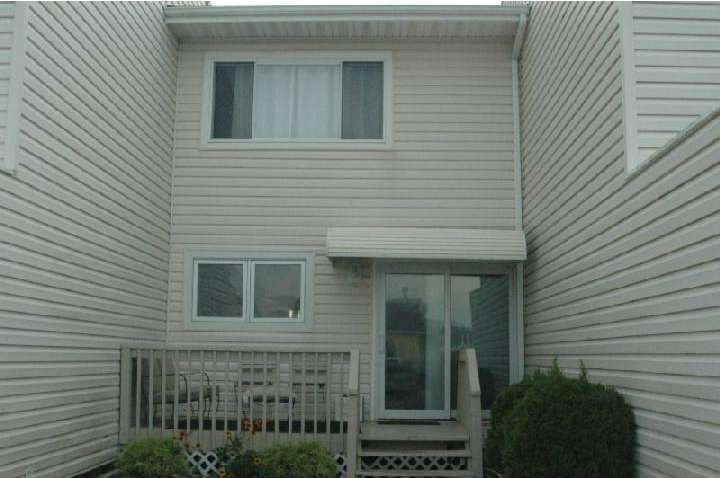


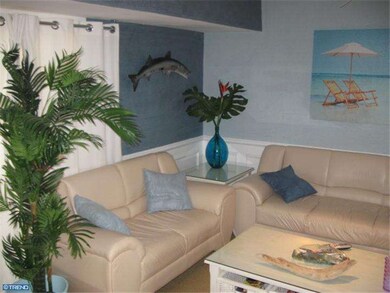
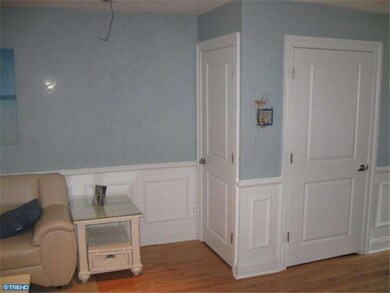
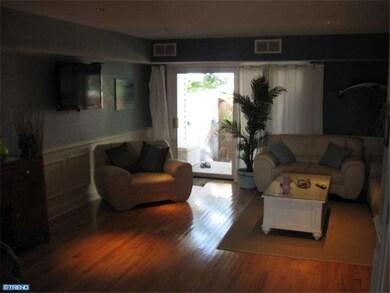

Townhome-style condo in excellent move-in condition! Very nice and so close to the beautiful Brigantine beach, shopping & rec/football field. Features 2 bedrooms, tile floors and w/w, updated kitchen, front patio, 2 back decks.
Last Agent to Sell the Property
(856) 784-6000 maryann@madproperties.com Bruce Associates Inc Listed on: 08/23/2012
Last Buyer's Agent
(844) 552-7444 datacorrect@brightmls.com Non Subscribing Office
Naoji Moriuchi
Compass New Jersey, LLC - Moorestown
(856) 452-4940
288 Total Sales
4 in Brigantine
$345K - $655K Price Range
Kayla Noll
Compass New Jersey-Ocean City (O463E)
(848) 279-9907
133 Total Sales
2 in Brigantine
$420K - $550K Price Range
David Marcantuno
Keller Williams Hometown
(484) 978-8261
198 Total Sales
2 in Brigantine
$599,000 Price Range
Jill Santandrea
EXIT Realty Defined
(888) 599-8984
305 Total Sales
7 in Brigantine
$566K - $660K Price Range
John Nolano
Keller Williams Main Street, PA
(856) 409-7405
58 Total Sales
1 in Brigantine
$285,000 Price
Joseph Anthony Jr
CG Realty, LLC
(610) 510-7542
139 Total Sales
2 in Brigantine
$345,000 Price Range
We collect this data history from publicly available records. To have your information removed, we recommend requesting removal directly through your county’s website.
| Date | Event | Price | List to Sale | Price per Sq Ft | Prior Sale |
|---|---|---|---|---|---|
| 05/02/2012 05/02/12 | Sold | $180,000 | 0.0% | -- | View Prior Sale |
| 03/19/2012 03/19/12 | Pending | -- | -- | -- | |
| 02/21/2012 02/21/12 | For Sale | $180,000 | -- | -- |
Seller's Agent in 2013
Rosemary Martin
Bruce Associates Inc
(856) 287-9317
26 Total Sales
DB
Buyer's Agent in 2013
datacorrect BrightMLS
Non Subscribing Office
Seller's Agent in 2012
Frank Cossio
RE/MAX
(609) 457-2014
13 Total Sales
AN
Buyer's Agent in 2012
AGENT NON-MEMBER
NON-MEMBER OFFICE
Source: Bright MLS
MLS Number: 1004076074
Disclaimer: Certain information contained herein is derived from information provided by parties other than Homes.com. All information provided is deemed reliable, but is not guaranteed to be accurate and should be independently verified.
The data relating to real estate for sale on this website appears in part through the BRIGHT Internet Data Exchange program, a voluntary cooperative exchange of property listing data between licensed real estate brokerage firms, and is provided by BRIGHT through a licensing agreement.
Listing information is from various brokers who participate in the Bright MLS IDX program and not all listings may be visible on the site.
The property information being provided on or through the website is for the personal, non-commercial use of consumers and such information may not be used for any purpose other than to identify prospective properties consumers may be interested in purchasing.
Some properties which appear for sale on the website may no longer be available because they are for instance, under contract, sold or are no longer being offered for sale.
Property information displayed is deemed reliable but is not guaranteed.
Copyright 2026 Bright MLS, Inc.
Ask me questions while you tour the home.