
Brit Roberts
Coldwell Banker Realty, Anders
(513) 666-5562
117 Total Sales
3 in Mount Orab
$115K - $250K Price Range
Estimated Value: $323,257
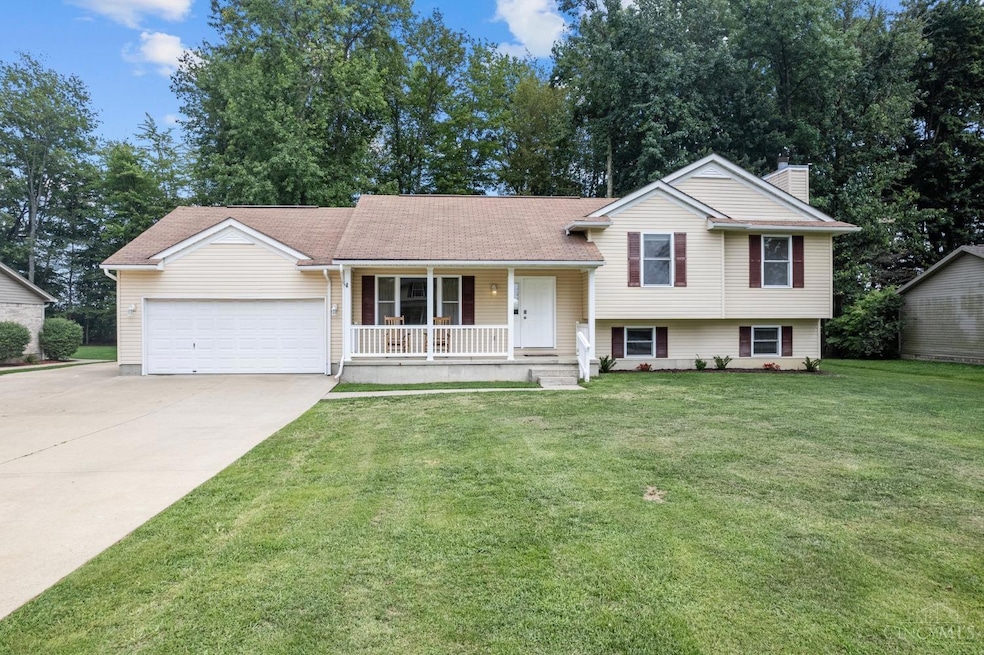
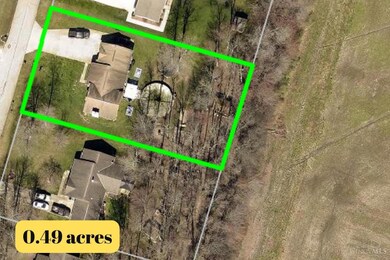
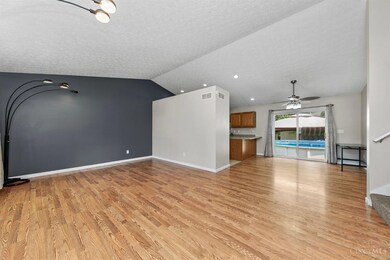
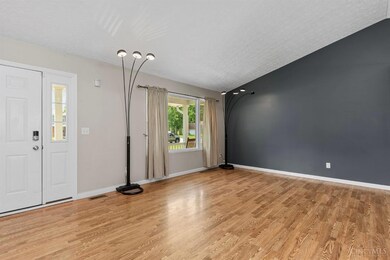
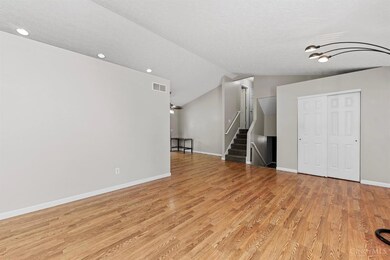
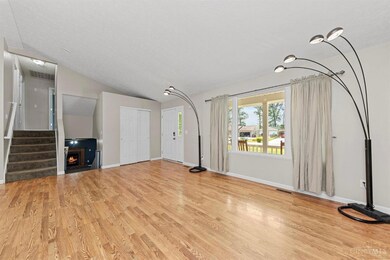
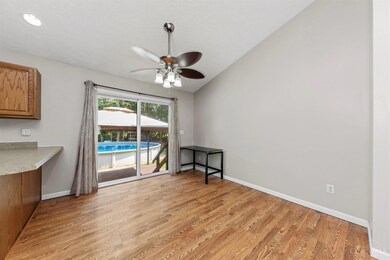
Welcome to this stunning multi/bilevel home located on a no outlet street! 4 Beds, 2.5 baths offering over 1900+ Sqft sitting on 0.49 acre lot. Updated with new carpet throughout the house, lifetime warranty with ever-dry basement. A laundry shoot in the house perfect for busy households & a family room perfect for entertaining and enjoy the cozy firepit, the pool table that is also great for entertaining. Head outside to the covered patio and above ground saltwater pool perfect for entertaining and sitting back and relaxing. Gravel areas designed for a fire pit, seating, and a play area. Camper hookup onsite! Located less than 2 miles from Western Brown High School.
Last Agent to Sell the Property
Ragan McKinney Real Estate License #2020002259 Listed on: 08/27/2024
We collect this data history from publicly available records. To have your information removed, we recommend requesting removal directly through your county’s website.
Brit Roberts
Coldwell Banker Realty, Anders
(513) 666-5562
117 Total Sales
3 in Mount Orab
$115K - $250K Price Range
Nathan Jeffries
Clear Realty, LLC
(513) 440-3335
128 Total Sales
3 in Mount Orab
$225K - $290K Price Range
Vicki White
Comey & Shepherd
(513) 952-8893
95 Total Sales
2 in Mount Orab
$295K - $345K Price Range
Lori Williams
Lohmiller Real Estate
(513) 854-1258
91 Total Sales
1 in Mount Orab
$316,900 Price
Steven Douglass
Comey & Shepherd
(513) 952-8792
135 Total Sales
1 in Mount Orab
$320,150 Price
Lora Westfall
Comey & Shepherd
(513) 666-5130
94 Total Sales
4 in Mount Orab
$143K - $413K Price Range
We collect this data history from publicly available records. To have your information removed, we recommend requesting removal directly through your county’s website.
| Date | Buyer | Sale Price | Title Company |
|---|---|---|---|
| $318,500 | None Listed On Document | ||
| Rowlands Curtis | $164,000 | None Available | |
| Humphrey James E | $27,300 | -- | |
| Sanders Gerald F | $89,000 | -- |
We collect this data history from publicly available records. To have your information removed, we recommend requesting removal directly through your county’s website.
| Date | Status | Borrower | Loan Amount |
|---|---|---|---|
| Open | $312,730 | ||
| Previous Owner | Rowlands Curtis | $159,080 | |
| Previous Owner | Humphrey James E | $156,750 | |
| Previous Owner | Humphrey James E | $172,970 |
We collect this data history from publicly available records. To have your information removed, we recommend requesting removal directly through your county’s website.
| Date | Event | Price | List to Sale | Price per Sq Ft | Prior Sale |
|---|---|---|---|---|---|
| 11/27/2024 11/27/24 | Sold | $318,500 | -2.0% | $167 / Sq Ft | |
| 11/04/2024 11/04/24 | Pending | -- | -- | -- | |
| 09/11/2024 09/11/24 | Price Changed | $325,000 | -3.0% | $171 / Sq Ft | |
| 08/27/2024 08/27/24 | For Sale | $335,000 | +104.3% | $176 / Sq Ft | |
| 09/11/2017 09/11/17 | Off Market | $164,000 | -- | -- | |
| 06/12/2017 06/12/17 | Sold | $164,000 | -2.3% | $86 / Sq Ft | View Prior Sale |
| 04/28/2017 04/28/17 | Pending | -- | -- | -- | |
| 04/10/2017 04/10/17 | For Sale | $167,900 | -- | $88 / Sq Ft |
We collect this data history from publicly available records. To have your information removed, we recommend requesting removal directly through your county’s website.
| Year | Tax Paid | Tax Assessment Tax Assessment Total Assessment is a certain percentage of the fair market value that is determined by local assessors to be the total taxable value of land and additions on the property. | Land | Improvement |
|---|---|---|---|---|
| 2025 | $2,411 | $74,330 | $9,200 | $65,130 |
| 2024 | $2,411 | $74,330 | $9,200 | $65,130 |
| 2023 | $2,349 | $62,590 | $7,940 | $54,650 |
| 2022 | $2,148 | $62,590 | $7,940 | $54,650 |
| 2021 | $2,062 | $62,590 | $7,940 | $54,650 |
| 2020 | $1,814 | $51,950 | $6,400 | $45,550 |
| 2019 | $1,911 | $1,300 | $1,300 | $0 |
| 2018 | $154 | $4,170 | $2,000 | $2,170 |
| 2017 | $49 | $1,300 | $1,300 | $0 |
| 2016 | $49 | $1,300 | $1,300 | $0 |
| 2015 | $48 | $1,300 | $1,300 | $0 |
| 2014 | $48 | $1,300 | $1,300 | $0 |
| 2013 | $48 | $1,300 | $1,300 | $0 |
Seller's Agent in 2024
Ragan McKinney
Ragan McKinney Real Estate
(937) 444-7355
1,234 Total Sales
Buyer's Agent in 2024
Sarah Durbrow
Comey & Shepherd
(513) 704-4109
39 Total Sales
Seller's Agent in 2017
Oscar Asesyan
Coldwell Banker Realty
(513) 800-9299
210 Total Sales
JS
Buyer's Agent in 2017
Joyce Spaeth
Chambers-Fite Realty Co.
Source: MLS of Greater Cincinnati (CincyMLS)
MLS Number: 1814121
APN: 44-073212-0000
Disclaimer: Certain information contained herein is derived from information provided by parties other than Homes.com. All information provided is deemed reliable, but is not guaranteed to be accurate and should be independently verified.
The data relating to real estate for sale on this website comes in part from the Broker Reciprocity programs of the MLS of Greater Cincinnati, Inc.. Those listings held by brokerage firms other than Ten-X are marked with the Broker Reciprocity logo and house icon. The properties displayed may not be all of the properties available through Broker Reciprocity.
IDX information is provided exclusively for personal, non-commercial use, and may not be used for any purpose other than to identify prospective properties consumers may be interested in purchasing.
Information is deemed reliable but not guaranteed.
Ten-X does not display the entire Cincinnati MLS Broker Reciprocity™ database on this web site. The listings of some real estate brokerage firms have been excluded.
Copyright 2026, MLS of Greater Cincinnati, Inc. All rights reserved
Ask me questions while you tour the home.