
Gary Rogers
RE/MAX On the Charles
(857) 663-0335
65 Total Sales
1 in Ashland
$490,000 Price


Estimated Value: $565,000 - $653,000
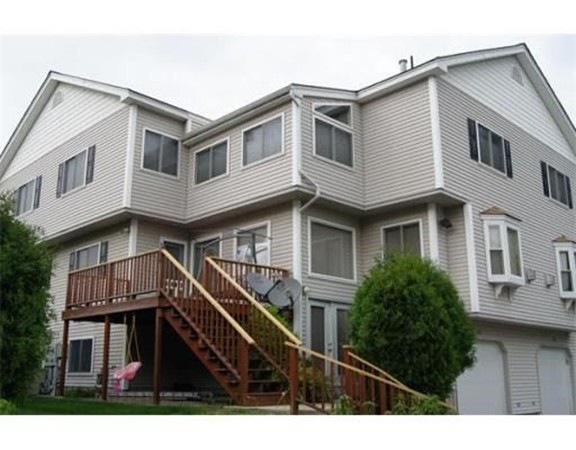
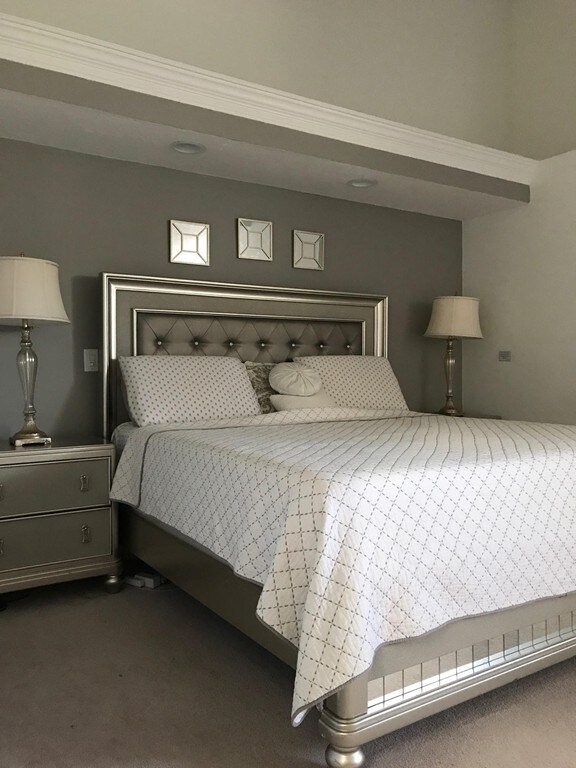
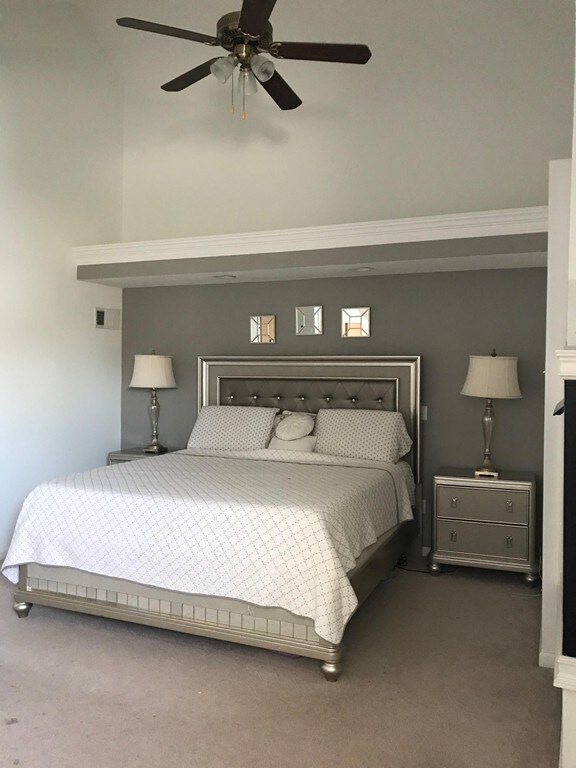
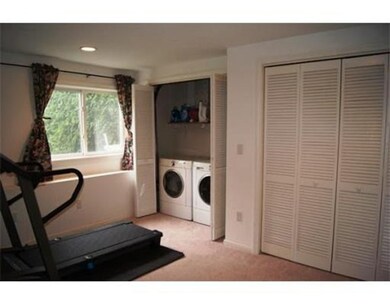
Well-maintained townhouse in desirable neighborhood with many upgrades! Featuring 2+ bedrooms, 2 and a half bathrooms, an office on the upper level, and a finished lower level/basement with windows and closet space, this home has so much to offer! It has been freshly painted and updated with hardwood floors on foyer, stairs and living room area. Finished basement could be easily used as a 3rd bedroom, playroom or exercise area! Spacious pickled oak kitchen with ceramic tile floor, master suite with sunroom and double-sided fireplace, and a luxurious master bath with whirlpool tub are just some features this home has to offer! Large deck and level yard and views of conservation land, quiet street. Attached 2 car garage and plenty of parking space. Owner considering update/replacement of carpets on bedrooms with all reasonable offers!
Last Buyer's Agent
Ruslan Podlubny
Redfin Corp.
We collect this data history from publicly available records. To have your information removed, we recommend requesting removal directly through your county’s website.
Gary Rogers
RE/MAX On the Charles
(857) 663-0335
65 Total Sales
1 in Ashland
$490,000 Price
Gary Kelley
GK Group Services, Inc.
(508) 665-1619
66 Total Sales
2 in Ashland
$575K - $1.3M Price Range
Lora Savage
Century 21 XSELL REALTY
(351) 300-4576
67 Total Sales
1 in Ashland
$640,000 Price
Luis Torres
RE/MAX Prof Associates
(351) 300-4323
101 Total Sales
1 in Ashland
$430,000 Price
North Star Group
Real Broker MA, LLC
(857) 240-5268
110 Total Sales
1 in Ashland
$795,000 Price
Jennifer Schneider
Century 21 Elite Realty
(781) 549-9402
104 Total Sales
1 in Ashland
$798,000 Price
We collect this data history from publicly available records. To have your information removed, we recommend requesting removal directly through your county’s website.
| Date | Buyer | Sale Price | Title Company |
|---|---|---|---|
| -- | -- | ||
| $389,900 | -- | ||
| $374,900 | -- |
We collect this data history from publicly available records. To have your information removed, we recommend requesting removal directly through your county’s website.
| Date | Status | Borrower | Loan Amount |
|---|---|---|---|
| Previous Owner | $370,405 | ||
| Previous Owner | $232,000 | ||
| Closed | $81,000 | ||
| Previous Owner | $37,400 | ||
| Previous Owner | $248,000 | ||
| Previous Owner | $249,300 |
We collect this data history from publicly available records. To have your information removed, we recommend requesting removal directly through your county’s website.
| Date | Event | Price | List to Sale | Price per Sq Ft |
|---|---|---|---|---|
| 06/29/2018 06/29/18 | Sold | $389,900 | +1.3% | $199 / Sq Ft |
| 05/23/2018 05/23/18 | Pending | -- | -- | -- |
| 05/03/2018 05/03/18 | For Sale | $384,900 | -- | $196 / Sq Ft |
We collect this data history from publicly available records. To have your information removed, we recommend requesting removal directly through your county’s website.
| Year | Tax Paid | Tax Assessment Tax Assessment Total Assessment is a certain percentage of the fair market value that is determined by local assessors to be the total taxable value of land and additions on the property. | Land | Improvement |
|---|---|---|---|---|
| 2025 | $6,813 | $533,500 | $0 | $533,500 |
| 2024 | $6,646 | $502,000 | $0 | $502,000 |
| 2023 | $5,969 | $433,500 | $0 | $433,500 |
| 2022 | $6,384 | $402,000 | $0 | $402,000 |
| 2021 | $6,125 | $384,500 | $0 | $384,500 |
| 2020 | $5,931 | $367,000 | $0 | $367,000 |
| 2019 | $5,519 | $339,000 | $0 | $339,000 |
| 2018 | $5,282 | $318,000 | $0 | $318,000 |
| 2017 | $5,018 | $300,500 | $0 | $300,500 |
| 2016 | $4,930 | $290,000 | $0 | $290,000 |
| 2015 | $4,835 | $279,500 | $0 | $279,500 |
| 2014 | $4,861 | $279,500 | $0 | $279,500 |
R
Seller's Agent in 2018
Raquel Menezes
Dell Realty Inc.
(617) 716-9301
18 Total Sales
R
Buyer's Agent in 2018
Ruslan Podlubny
Redfin Corp.
Source: MLS Property Information Network (MLS PIN)
MLS Number: 72321424
APN: ASHL-000021-000187-041004
Disclaimer: Certain information contained herein is derived from information provided by parties other than Homes.com. All information provided is deemed reliable, but is not guaranteed to be accurate and should be independently verified.
The property listing data and information, or the Images, set forth herein were provided to MLS Property Information Network, Inc. from third party sources, including sellers, lessors and public records, and were compiled by MLS Property Information Network, Inc. The property listing data and information, and the Images, are for the personal, non-commercial use of consumers having a good faith interest in purchasing or leasing listed properties of the type displayed to them and may not be used for any purpose other than to identify prospective properties which such consumers may have a good faith interest in purchasing or leasing. MLS Property Information Network, Inc. and its subscribers disclaim any and all representations and warranties as to the accuracy of the property listing data and information, or as to the accuracy of any of the Images, set forth herein.
Ask me questions while you tour the home.